Skip main navigation
Closed
  • $141,500

    65 W Mosher St, Falconer, NY 14733

    3beds
    1,401sqft
    Single Family Residence
    Built in 1941
    0.5 Acres Lot
    $141,500 Zestimate®
    $101/sqft
    $2,067 Estimated rent

    Home value

    $141,500

    $106,000 - $177,000

    $2,067/mo

    Zestimate® history
    Loading
    Loading...

    Owner options

    List your home for rent

    $2,067/mo

    Rent Zestimate®

    Find your next renter with Zillow Rental Manager. Plus, with online applications, you can quickly screen prospective tenants – for free.

    Learn more

    $2,067/mo

    Rent Zestimate®

    Refinance and save

    $846/mo

    Est. payment

    Refinancing to a lower rate could help reduce your monthly payments and save thousands over the life of the loan.

    See today's rates

    $846/mo

    Est. payment

    Explore your selling options

    Work with a Zillow partner agent

    Leverage their expertise and Zillow's premium Showcase listings to get your home seen by more buyers.

    Get started

    List with your own agent

    Get your home in front of millions of buyers by listing it on Zillow.

    Learn how to do it

    Sell it yourself

    Take full control of how buyers see your home on Zillow by listing For Sale by Owner (FSBO).

    List your home

    What's special

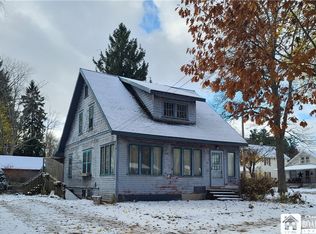
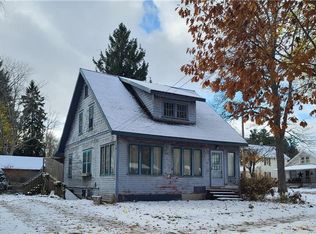
    Are you looking for a home that has everything done? New Electric Service, New Navian water heater/boiler combo, New Walls, 2 new full baths, New Kitchen with an original Concrete Countertop, new siding, new windows, new LED lighting, new plumbing, yes everything. Did I mention that it is 150 ft from Falconer Park and within walking distance of everything downtown? There is an extra lot that goes with this that would be a great place for a garden, a play structure, or just extra yard to enjoy. There are 2 bedrooms up and a Master Suite on the 1st floor. Both bathrooms have tile-finished shower surrounds, new vanities, and new toilets. There is a nice-sized storage area on the second floor that is behind a pocket door to maximize storage space. The detached two-car garage will be sided before closing in the same siding as the house and the garage door will be painted white. There are two driveways; one of them off of West Mosher and one of them on Richard Ave (this is where the garage is accessed). The shed next to the garage is also going to be taken down before closing (if you don't want it gone, let us know). Have a Plan!

    This property is off market, which means it's not currently listed for sale or rent on Zillow. This may be different from what's available on other websites or public sources.
    Zillow last checked:

    Listing updated:

    Listed by:

    Daniel Terhune Dan.terhune.call.me.7169691702@gmail.com,

    Century 21 Turner Brokers

    Bought with:

    Gregory Himes, 10401298491

    EXP-Premier Listings Team

    Source: NYSAMLSs,MLS#: R1457544MLS LogoOriginating MLS: Chautauqua-Cattaraugus

    Facts & features

    Interior

    Bedrooms & bathrooms
    • Bedrooms: 3
    • Bathrooms: 2
    • Full bathrooms: 2
    • Main level bathrooms: 1
    • Main level bedrooms: 1
    Bedroom 1
    • Level: First
    • Dimensions: 15.00 x 11.00
    Bedroom 2
    • Level: Second
    • Dimensions: 17.00 x 12.00
    Bedroom 3
    • Level: Second
    • Dimensions: 20.00 x 8.00
    Dining room
    • Level: First
    • Dimensions: 14.00 x 11.00
    Kitchen
    • Level: First
    • Dimensions: 14.00 x 11.00
    Living room
    • Level: First
    • Dimensions: 22.00 x 18.00
    Other
    • Level: Second
    • Dimensions: 9.00 x 8.00
    Other
    • Level: First
    • Dimensions: 11.00 x 6.00
    Storage room
    • Level: Second
    • Dimensions: 8.00 x 6.00
    Heating
    • Gas, Baseboard, Hot Water
    Appliances
    • Included: Tankless Water Heater
    • Laundry: Main Level
    Features
    • Breakfast Bar, Kitchen Island, Living/Dining Room, Bedroom on Main Level, Main Level Primary, Primary Suite
    • Flooring: Carpet, Laminate, Tile, Varies
    • Basement: Full
    • Has fireplace: No
    Interior area
    • Total structure area: 1,401
    • Total interior livable area: 1,401 sqft

    Property

    Parking
    • Total spaces: 2
    • Parking features: Detached, Garage
    • Garage spaces: 2
    Features
    • Exterior features: Gravel Driveway
    Lot
    • Size: 0.50 Acres
    • Dimensions: 86 x 100
    • Features: Corner Lot, Irregular Lot, Residential Lot
    Details
    • Parcel number: 0638033710100003080000
    • Special conditions: Standard

    Construction

    Type & style
    • Home type: SingleFamily
    • Architectural style: Cape Cod
    • Property subtype: Single Family Residence
    Materials
    • Vinyl Siding, Copper Plumbing, PEX Plumbing
    • Foundation: Block, Poured
    • Roof: Asphalt,Shingle
    Condition
    • Resale
    • Year built: 1941

    Utilities & green energy

    • Electric: Circuit Breakers
    • Sewer: Connected
    • Water: Connected, Public
    • Utilities for property: Cable Available, High Speed Internet Available, Sewer Connected, Water Connected

    Community & neighborhood

    Location
    • Region: Falconer

    Other

    Other facts
    • Listing terms: Cash,Conventional,FHA

    Price history

    DateEventPrice
    6/9/2023Sold$191,000+0.6%$136/sqft
    Source: NYSAMLSs #R1457544 Report a problem
    4/1/2023Pending sale$189,900$136/sqft
    Source: NYSAMLSs #R1457544 Report a problem
    3/5/2023Listed for sale$189,900$136/sqft
    Source: NYSAMLSs #R1457544 Report a problem

    Public tax history

    Tax history is unavailable.

    Neighborhood: 14733

    Nearby schools

    GreatSchools rating
    Schools provided by the listing agent
    • Elementary: Paul B D Temple Elementary
    • Middle: Falconer Middle
    • High: Falconer Middle/High
    • District: Falconer

    Source: NYSAMLSs. This data may not be complete. We recommend contacting the local school district to confirm school assignments for this home.