Skip main navigation
Closed
  • $1,500,000

    65 W Schiller St, Chicago, IL 60610

    3beds
    3,000sqft
    Single Family Residence
    Built in 1976
    2,013.7 Square Feet Lot
    $1,510,200 Zestimate®
    $500/sqft
    $6,588 Estimated rent

    Home value

    $1,510,200

    $1.37M - $1.66M

    $6,588/mo

    Zestimate® history
    Loading
    Loading...

    Owner options

    List your home for rent

    $6,588/mo

    Rent Zestimate®

    Find your next renter with Zillow Rental Manager. Plus, with online applications, you can quickly screen prospective tenants – for free.

    Learn more

    $6,588/mo

    Rent Zestimate®

    Refinance and save

    $8,829/mo

    Est. payment

    Refinancing to a lower rate could help reduce your monthly payments and save thousands over the life of the loan.

    See today's rates

    $8,829/mo

    Est. payment

    Explore your selling options

    Work with a Zillow partner agent

    Leverage their expertise and Zillow's premium Showcase listings to get your home seen by more buyers.

    Get started

    List with your own agent

    Get your home in front of millions of buyers by listing it on Zillow.

    Learn how to do it

    Sell it yourself

    Take full control of how buyers see your home on Zillow by listing For Sale by Owner (FSBO).

    List your home

    What's special

    Clean architectural linesFresh paint throughoutAttached heated garageLaundry roomAbundant cabinetryArchitectural open staircasePowder room
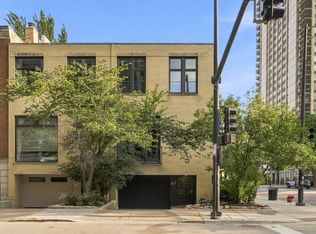
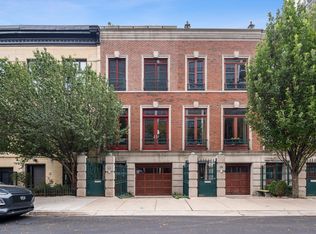
    With timeless design by renowned Chicago architect Larry Booth, this classic midcentury modern rowhome is not to be missed. Clean architectural lines, skylights, and dramatic floor-to-ceiling windows flood the home with natural light, while an open floor plan creates effortless flow between indoor and outdoor living. A skylight positioned above the staircase introduces additional natural light and serves as a striking architectural element, drawing the eye upward and enhancing the home's sense of volume and design. In a neighborhood where meaningful outdoor space is a rarity, this residence offers an oversized, private enclosed 700 SQFT garden, an exceptional retreat in the heart of the Gold Coast along with a balcony just off the kitchen overlooking the garden, ideal for grilling or enjoying morning coffee. The home includes an attached, heated garage and front driveway for added convenience. Soaring 11-foot ceilings and hardwood flooring define the main level, featuring a gracious living room with a gas fireplace, an elegant dining room, and a powder room. The chef's kitchen is thoughtfully appointed with granite countertops, abundant cabinetry, Sub-Zero, Miele, and GE appliances, a wine refrigerator, a rounded breakfast bar, and a dedicated breakfast area for informal dining. An architectural open staircase leads to the second level, where all three bedrooms are located. French doors open to the primary suite, complete with custom wallpaper, a curved sitting nook, a walk-in closet, and a luxurious ensuite bath featuring a steam shower, granite counter, and its own skylight that bathes the space in natural light, creating a serene, spa-like atmosphere. The secondary bedrooms are generously sized, each with walk-in cedar closets, and share a well-appointed hall bath with a Pearl Whirlpool tub, Robern medicine cabinet, and Devon & Devon sink. The ground-level family room features sliding glass doors that open seamlessly to the private garden, creating an ideal setting for entertaining or simply unwinding in your own quiet oasis. A powder room, laundry room, and direct access to the heated garage complete this level. Recent updates include LED lighting, newly carpeted stairs, and fresh paint throughout. Located within Chicago's premier Gold Coast neighborhood, this home is moments from the lakefront, beach, parks, world-class dining, shopping and Latin school. A sophisticated architectural residence offering rare outdoor space in an exceptional location. Welcome home!

    Zillow last checked:

    Listing updated:

    Listing courtesy of:

    Carrie McCormick 312-961-4612,

    @properties Christie's International Real Estate

    Bought with:

    Natalie Renna

    Compass

    Source: MRED as distributed by MLS GRID,MLS#: 12581289MLS Logo

    Facts & features

    Interior

    Bedrooms & bathrooms
    • Bedrooms: 3
    • Bathrooms: 4
    • Full bathrooms: 2
    • 1/2 bathrooms: 2
    Primary bedroom
    • Features: Flooring (Hardwood), Bathroom (Full)
    • Level: Third
    • Area: 234 Square Feet
    • Dimensions: 18X13
    Bedroom 2
    • Features: Flooring (Hardwood)
    • Level: Third
    • Area: 126 Square Feet
    • Dimensions: 14X9
    Bedroom 3
    • Features: Flooring (Hardwood)
    • Level: Third
    • Area: 126 Square Feet
    • Dimensions: 14X9
    Balcony porch lanai
    • Features: Flooring (Other)
    • Level: Second
    • Area: 55 Square Feet
    • Dimensions: 11X5
    Breakfast room
    • Features: Flooring (Hardwood)
    • Level: Second
    • Area: 108 Square Feet
    • Dimensions: 12X9
    Dining room
    • Features: Flooring (Hardwood)
    • Level: Second
    • Area: 110 Square Feet
    • Dimensions: 11X10
    Family room
    • Features: Flooring (Hardwood)
    • Level: Main
    • Area: 216 Square Feet
    • Dimensions: 18X12
    Foyer
    • Level: Main
    • Area: 186 Square Feet
    • Dimensions: 6X31
    Kitchen
    • Features: Kitchen (Eating Area-Breakfast Bar, Island), Flooring (Hardwood)
    • Level: Second
    • Area: 144 Square Feet
    • Dimensions: 16X9
    Laundry
    • Level: Main
    • Area: 36 Square Feet
    • Dimensions: 6X6
    Living room
    • Features: Flooring (Hardwood)
    • Level: Second
    • Area: 324 Square Feet
    • Dimensions: 18X18
    Other
    • Level: Main
    • Area: 60 Square Feet
    • Dimensions: 5X12
    Other
    • Features: Flooring (Stone)
    • Level: Main
    • Area: 720 Square Feet
    • Dimensions: 18X40
    Heating
    • Natural Gas, Forced Air
    Cooling
    • Central Air
    Appliances
    • Included: Double Oven, Microwave, Dishwasher, High End Refrigerator, Bar Fridge, Washer, Dryer, Disposal, Stainless Steel Appliance(s), Wine Refrigerator, Cooktop, Range Hood, Humidifier
    • Laundry: Main Level, In Unit
    Features
    • Dry Bar, Built-in Features, Walk-In Closet(s)
    • Flooring: Hardwood
    • Windows: Skylight(s)
    • Basement: None
    • Number of fireplaces: 1
    • Fireplace features: Gas Log, Living Room
    Interior area
    • Total structure area: 0
    • Total interior livable area: 3,000 sqft

    Property

    Parking
    • Total spaces: 2
    • Parking features: Garage Door Opener, Yes, Garage Owned, Attached, Owned, Garage
    • Attached garage spaces: 1
    • Has uncovered spaces: Yes
    Accessibility
    • Accessibility features: No Disability Access
    Features
    • Stories: 3
    • Exterior features: Balcony
    Lot
    • Size: 2,013 sqft
    • Dimensions: 19.2 X 104.88
    Details
    • Parcel number: 17042170670000
    • Special conditions: List Broker Must Accompany
    • Other equipment: Sprinkler-Lawn

    Construction

    Type & style
    • Home type: SingleFamily
    • Property subtype: Single Family Residence
    Materials
    • Brick
    Condition
    • New construction: No
    • Year built: 1976
    • Major remodel year: 2015

    Utilities & green energy

    • Sewer: Public Sewer
    • Water: Lake Michigan

    Community & neighborhood

    Security
    • Security features: Security System
    Location
    • Region: Chicago

    HOA & financial

    HOA
    • Services included: None

    Other

    Other facts
    • Listing terms: Cash
    • Ownership: Fee Simple

    Price history

    DateEventPrice
    5/22/2026Sold$1,500,000-3.2%$500/sqft
    Source: MRED as distributed by MLS GRID #12581289 Report a problem
    5/19/2026Pending sale$1,550,000$517/sqft
    Source: MRED as distributed by MLS GRID #12581289 Report a problem
    4/22/2026Contingent$1,550,000$517/sqft
    Source: MRED as distributed by MLS GRID #12581289 Report a problem
    3/10/2026Listed for sale$1,550,000-11.4%$517/sqft
    Source: MRED as distributed by MLS GRID #12581289 Report a problem
    12/11/2025Listing removed$1,750,000$583/sqft
    Source: MRED as distributed by MLS GRID #12419628 Report a problem
    7/14/2025Listed for sale$1,750,000-10.3%$583/sqft
    Source: MRED as distributed by MLS GRID #12419628 Report a problem
    11/4/2024Listing removed$1,950,000$650/sqft
    Source: MRED as distributed by MLS GRID #12193283 Report a problem
    10/21/2024Listed for sale$1,950,000$650/sqft
    Source: MRED as distributed by MLS GRID #12193283 Report a problem
    10/21/2024Listing removed$1,950,000$650/sqft
    Source: MRED as distributed by MLS GRID #12142289 Report a problem
    9/3/2024Listed for sale$1,950,000+30%$650/sqft
    Source: MRED as distributed by MLS GRID #12142289 Report a problem
    3/24/2021Listing removed--
    Source: Owner Report a problem
    8/29/2018Listing removed$10,000$3/sqft
    Source: Owner Report a problem
    6/1/2018Listed for rent$10,000$3/sqft
    Source: Owner Report a problem
    5/14/2013Sold$1,500,000-11.7%$500/sqft
    Source: MRED as distributed by MLS GRID #08285570 Report a problem
    3/28/2013Pending sale$1,699,000$566/sqft
    Source: Prudential Rubloff #08285570 Report a problem
    2/18/2013Listed for sale$1,699,000$566/sqft
    Source: @properties #08090523 Report a problem
    1/1/2013Listing removed$1,699,000$566/sqft
    Source: @properties #08090523 Report a problem
    6/14/2012Price change$1,699,000-5.6%$566/sqft
    Source: @properties #08090523 Report a problem
    3/17/2012Price change$1,799,000-5.1%$600/sqft
    Source: Prudential Rubloff #08018171 Report a problem
    2/8/2012Listed for sale$1,895,000-2.8%$632/sqft
    Source: Prudential Rubloff #07987233 Report a problem
    7/7/2011Listing removed$1,950,000$650/sqft
    Source: Prudential Rubloff #07819477 Report a problem
    6/1/2011Listed for sale$1,950,000+103.1%$650/sqft
    Source: Prudential Rubloff #07819477 Report a problem
    7/11/2002Sold$960,000+7.9%$320/sqft
    Source: Public Record Report a problem
    5/8/2000Sold$890,000$297/sqft
    Source: Public Record Report a problem

    Public tax history

    YearProperty taxesTax assessment
    2024-- $160,000 +34.5%
    2023$24,408 +2.7%$119,000
    2022$23,773 +2.2%$119,000
    2021$23,260 +2.6%$119,000 +13.5%
    2020$22,675 +2.1%$104,887 -8%
    2019$22,217 +1.7%$114,008
    2018$21,842 +14.5%$114,008 +23.9%
    2017$19,079 +6.4%$92,002
    2016$17,927 +9.5%$92,002
    2015$16,378 +27.5%$92,002 +32.9%
    2014$12,843 +6%$69,221
    2013$12,111 +1.1%$69,221
    2012$11,974 -28.1%$69,221 -35.2%
    2011$16,645 +0.4%$106,757
    2010$16,583 +5.5%$106,757
    2009$15,722 +7.6%$106,757 -1.6%
    2008$14,606 +3.5%$108,534
    2007$14,116 +4.9%$108,534
    2006$13,460 -6.3%$108,534 +13.9%
    2005$14,368 +1.5%$95,253
    2004$14,152 +2.7%$95,253
    2003$13,786 +35.5%$95,253 +63%
    2002$10,172 +4.1%$58,438
    2001$9,769 +33.5%$58,438
    2000$7,316 -0.5%$58,438 +45.8%
    1999$7,353 $40,085

    Find assessor info on the county website

    Neighborhood: Gold Coast

    Nearby schools

    GreatSchools rating
    Schools provided by the listing agent
    • Elementary: Ogden International
    • Middle: Ogden International
    • High: Lincoln Park High School
    • District: 299

    Source: MRED as distributed by MLS GRID. This data may not be complete. We recommend contacting the local school district to confirm school assignments for this home.

    Get a cash offer in 3 minutes
    Find out how much your home could sell for in as little as 3 minutes with a no-obligation cash offer.
    Estimated market value
    $1,510,200
    Get a cash offer in 3 minutes
    Find out how much your home could sell for in as little as 3 minutes with a no-obligation cash offer.
    Estimated market value
    $1,510,200