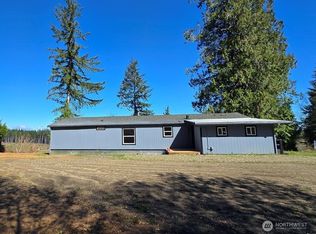
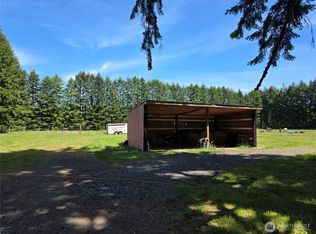
Trade traffic, noise, and crowded neighborhoods for space, privacy, and flexibility. Built in 2022, this nearly new home offers modern country living with fiber internet available and a dedicated den ideal for a home office, hobby room, or guest space. The open-concept floor plan features nearly 2,000 sq ft, 2 bedrooms plus a den, stainless steel appliances, an electric fireplace, and accessible single-level living. Outside, enjoy a rare half-acre homesite with a gazebo, fire pit, garden space, four-way apple tree, RV parking with water and electrical hookup, powered storage shed, and a motorized awning over the rear deck. Conveniently located between Shelton and Elma in the Arrowhead Lake community with access to boating, fishing, swimming, and recreation, this property offers the perfect balance of work, relaxation, and Pacific Northwest living.
Active
Listed by: Homestead Home Group • Lee Dedinsky
$434,950
65 W Skokomish Trail, Elma, WA 98541
2beds
1,920sqft
Manufactured Home, Manufactured On Land
Built in 2022
0.5 Acres Lot
$429,500 Zestimate®
$227/sqft
$43/mo HOA
What's special
Electric fireplaceGarden spaceFour-way apple treeOpen-concept floor planRare half-acre homesiteStainless steel appliancesFire pit
- 28 days |
- 275 |
- 16 |
Zillow last checked:
Listing updated:
Listed by:
Lee Dedinsky,
Homestead Home Group
Source: NWMLS as distributed by MLS GRID,MLS#: 2540837
Facts & features
Interior
Bedrooms & bathrooms
- Bedrooms: 2
- Bathrooms: 2
- Full bathrooms: 2
- Main level bathrooms: 2
- Main level bedrooms: 2
Primary bedroom
- Level: Main
Bedroom
- Level: Main
Bathroom full
- Level: Main
Bathroom full
- Level: Main
Den office
- Level: Main
Dining room
- Level: Main
Kitchen without eating space
- Level: Main
Living room
- Level: Main
Utility room
- Level: Main
Heating
- Forced Air, Electric
Cooling
- None
Appliances
- Included: Dishwasher, Refrigerator, Stove(s)/Range(s), Dishwasher(s), Refrigerator(s), Water Heater: Electric, Water Heater Location: Laundry
Features
- Bath Off Primary, Dining Room
- Flooring: Vinyl Plank, Carpet
- Windows: Dbl Pane/Storm Window
- Basement: None
- Has fireplace: No
- Fireplace features: Electric
Interior area
- Total structure area: 1,920
- Total interior livable area: 1,920 sqft
Video & virtual tour
Property
Parking
- Total spaces: 2
- Parking features: Driveway, RV Parking
- Uncovered spaces: 2
Accessibility
- Accessibility features: Accessible Bath, Accessible Bedroom, Accessible Central Living Area, Accessible Kitchen, Accessible Utility
Features
- Levels: One
- Stories: 1
- Patio & porch: Bath Off Primary, Dbl Pane/Storm Window, Dining Room, Vaulted Ceiling(s), Walk-In Closet(s), Water Heater
- Has view: Yes
- View description: Territorial
Lot
- Size: 0.5 Acres
- Features: Dead End Street, Deck, High Speed Internet, Outbuildings, RV Parking
- Topography: Level
- Residential vegetation: Fruit Trees, Garden Space, Wooded
Details
- Parcel number: 519175200075
- Special conditions: Standard
Construction
Type & style
- Home type: MobileManufactured
- Architectural style: Manuf-Double Wide
- Property subtype: Manufactured Home, Manufactured On Land
Materials
- Cement/Concrete
- Foundation: Concrete Ribbon, Tie Down
- Roof: Composition
Condition
- Very Good
- Year built: 2022
Details
- Builder model: 64/30 Crat
Utilities & green energy
- Electric: Company: PUD 3
- Sewer: Septic Tank, Company: Septic
- Water: Community
Community & HOA
Community
- Features: Boat Launch, CCRs, Clubhouse
- Subdivision: Cloquallum
HOA
- Services included: Common Area Maintenance, See Remarks
- HOA fee: $510 annually
- HOA phone: 360-482-4105
Location
- Region: Elma
Financial & listing details
- Price per square foot: $227/sqft
- Tax assessed value: $227,475
- Annual tax amount: $1,244
- Date on market: 6/23/2026
- Cumulative days on market: 30 days
- Listing terms: Conventional,FHA,VA Loan
- Inclusions: Dishwasher(s), Refrigerator(s), Stove(s)/Range(s)
- Body type: Double Wide
Estimated market value
$429,500
$408,000 - $451,000
$2,490/mo
Price history
| Date | Event | Price |
|---|---|---|
| 6/24/2026 | Listed for sale | $434,950$227/sqft |
Source:  NWMLS as distributed by MLS GRID #2540837 Report a problem NWMLS as distributed by MLS GRID #2540837 Report a problem | ||
Public tax history
| Year | Property taxes | Tax assessment |
|---|---|---|
| 2024 | $1,270 -34.6% | $227,475 +35.4% |
| 2023 | $1,942 +27.8% | $168,045 +161.4% |
| 2022 | $1,519 +141.8% | $64,285 +7.4% |
| 2021 | $628 +0.5% | $59,880 +8.8% |
| 2020 | $625 +2.9% | $55,055 +147% |
| 2018 | $608 +13.7% | $22,290 |
| 2017 | $535 +82.3% | $22,290 +2.5% |
| 2016 | $293 +12% | $21,750 +113.2% |
| 2015 | $262 +96.4% | $10,200 -6.1% |
| 2014 | $133 | $10,860 -0.5% |
| 2013 | $133 | $10,920 |
Find assessor info on the county website
Monthly payment
Climate risks
Neighborhood: 98541
Nearby schools
GreatSchools rating
- 5/10Elma Elementary SchoolGrades: PK-5Distance: 10.3 mi
- 5/10Elma Middle SchoolGrades: 6-8Distance: 9.9 mi
- 7/10Elma High SchoolGrades: 9-12Distance: 10 mi
- $10,0007,405.2 Square Feet66 W Tulalip Trl, Elma, WA 98541Sold
- $13,5009,147.6 Square Feet12 W Colville Trl, Elma, WA 98541Sold
- $174,0000.6 Acres192 W Arrowhead Dr, Elma, WA 98541Lot/Land
- $13,0007,405.2 Square Feet13 W Quillayute Dr, Elma, WA 98541Sold
- $15,0007,405.2 Square Feet12 W Quillayute Dr, Elma, WA 98541Sold
- $132,0000.34 Acres38 W Kamilche Trl, Elma, WA 98541Sold
- $70,0000.34 Acres90 W Arrowhead Dr, Elma, WA 98541Sold
- $---- sqft41 W Kamilche Trl, Elma, WA 98541Off Market
A local agent can set up tours, give advice and negotiate with sellers.
A local lender can help you make sure your offer is ready when you are.
Similar homes
- $--3 bd2 ba1.8k sqft150 W Forest Green Ln, Elma, WA 98541Auction
 Auction.com 2
 - $350,0004 bd2 ba1.7k sqft80 W Satsop Drive, Elma, WA 98541Active
 MLS ID #2495103, Lindsay O Roberts. NWMLS as distributed by MLS GRID
 - $439,0003 bd2 ba1.3k sqft18 Newman Creek Rd, Elma, WA 98541Active
 MLS ID #2533433, Tiffani Ann Whitten. NWMLS as distributed by MLS GRID
 - $525,0003 bd2 ba2.2k sqft131 Marquee Lane, Elma, WA 98541Contingent
 MLS ID #2528136, Ioannis Piliaris. NWMLS as distributed by MLS GRID
 - $299,0003 bd2 ba1.6k sqft2193 W Ford Loop Road, Elma, WA 98541ActiveMLS ID #2557084, Mary Schuler. NWMLS as distributed by MLS GRID
- $470,0003 bd2 ba1.5k sqftElma Highlands, Elma, WA 98541ContingentMLS ID #2544417, Jessica S Burgess. NWMLS as distributed by MLS GRID
- $439,0005 bd3 ba1.9k sqft606 N 5th Street, Elma, WA 98541ActiveMLS ID #2548567, Nicole Smith. NWMLS as distributed by MLS GRID
- $434,9953 bd2 ba1.2k sqft3 Hobble Creek Street, Elma, WA 98541ActiveMLS ID #2554514, Joe S Symonette. NWMLS as distributed by MLS GRID
- $550,0002 bd3 ba1.2k sqft120 W Prairie Loop Road, Elma, WA 98541ActiveMLS ID #2458511, Bradley Aaron Davis. NWMLS as distributed by MLS GRID
- $434,9953 bd2 ba1.2k sqft15 Hobble Creek Street, Elma, WA 98541ActiveMLS ID #2554517, Joe S Symonette. NWMLS as distributed by MLS GRID
- $554,9993 bd2 ba2.1k sqftRuddell’s Addition, Elma, WA 98541ActiveMLS ID #2556671, Lori Maruska. NWMLS as distributed by MLS GRID
- $339,9002 bd2 ba1.2k sqft418 N 16th Street, Elma, WA 98541ActiveMLS ID #2553906, Kristi Christensen. NWMLS as distributed by MLS GRID
- $439,0003 bd2 ba1.6k sqft1102 W Anderson Street, Elma, WA 98541ActiveMLS ID #2526951, Tracy Travers. NWMLS as distributed by MLS GRID
- $410,0004 bd2 ba1.8k sqft100 Hillcrest Drive, Elma, WA 98541ActiveMLS ID #2504530, Jennifer Schuchmann. NWMLS as distributed by MLS GRID
- $499,0003 bd2 ba2.2k sqft55 Meadowood Drive, Elma, WA 98541ActiveMLS ID #2503002, Jessica S Burgess. NWMLS as distributed by MLS GRID
- $495,0003 bd3 ba2k sqft55 Allen Road, Elma, WA 98541ContingentMLS ID #2536301, Jill Warne. NWMLS as distributed by MLS GRID
- $589,9003 bd2 ba1.7k sqft160 Cloquallum Road, Elma, WA 98541ActiveMLS ID #2551281, Kristi Christensen. NWMLS as distributed by MLS GRID
- $399,0003 bd2 ba1.8k sqft40 SE Foxglove Avenue, Shelton, WA 98584ActiveMLS ID #2542400, Mary Schuler. NWMLS as distributed by MLS GRID
- $449,9003 bd2 ba1.5k sqftHobble Creek, Elma, WA 98541ActiveMLS ID #2541354, Jill Warne. NWMLS as distributed by MLS GRID
- $344,9003 bd1 ba1.2k sqft1713 W Martin Street, Elma, WA 98541ActiveMLS ID #2554445, Ed Warnock. NWMLS as distributed by MLS GRID
