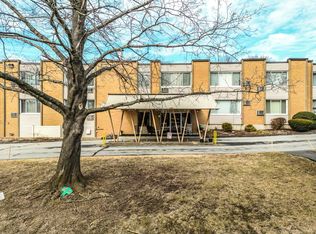
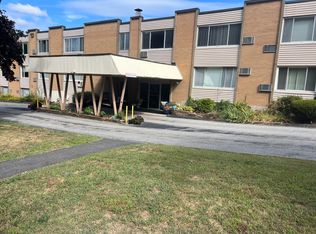
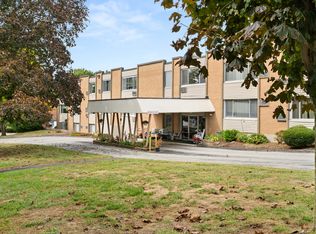
Build equity - pay a mortgage, instead of rent! Spacious condo in a small, quiet complex . End unit with no downstairs neighbors, and lots of natural light. Affordable monthly HOA currently under $400 includes heat and hot water. Building is located in a quiet, walkable neighborhood on a resort-like property, with lots of green space and a gorgeous in-ground pool with both sun and shady seating areas. Close to Ocean Beach, numerous schools and colleges, Pfizer, General Dynamics, the Coast Guard Academy, and Lawrence & Memorial Hospital. There is ample off street parking behind the complex, along with easy street parking right outside the unit! Laundry is two doors down for easy access and no maintenance on your part. Flexible floor plan allows for a secondary living area, perfect if you work from home. Brand new UPGRADES including: never used stainless steel appliances; waterproof LVP Koa flooring in the kitchen; new bathroom vanity; and condo is freshly painted with new light fixtures throughout. Home has some accessibility modifications including an easy-access walk-in tub. Purchased last year for a parent who can no longer live independently, this home re-enters the market with so many improvements! A safe, peaceful, low-rise complex to call home.
For sale
$149,000
65 West Westridge Road West #E12, New London, CT 06320
1beds
806sqft
Condominium, Apartment
Built in 1966
-- sqft lot
$-- Zestimate®
$185/sqft
$373/mo HOA
What's special
Lots of green spaceResort-like propertyEasy-access walk-in tubNew bathroom vanitySpacious condoLots of natural light
- 15 hours
- 111
- 7
Zillow last checked:
Listing updated:
Listed by:
Steven T. Koleno (804)656-5007,
Beycome of Connecticut 804-656-5007
Source: Smart MLS,MLS#: 24215191
Facts & features
Interior
Bedrooms & bathrooms
- Bedrooms: 1
- Bathrooms: 1
- Full bathrooms: 1
Primary bedroom
- Level: Main
Primary bathroom
- Level: Main
Kitchen
- Level: Main
Living room
- Level: Main
Heating
- Baseboard, Hot Water, Gas In Street, Natural Gas
Cooling
- Ceiling Fan(s), Wall Unit(s)
Appliances
- Included: Electric Range, Refrigerator, Dishwasher, Gas Water Heater
Features
- Elevator, Open Floorplan
- Basement: Partial
- Attic: None
- Has fireplace: No
- Common walls with other units/homes: End Unit
Interior area
- Total structure area: 806
- Total interior livable area: 806 sqft
- Finished area above ground: 806
Property
Features
- Stories: 1
- Has private pool: Yes
- Pool features: In Ground
Lot
- Features: Level
Details
- Parcel number: 1997105
- Zoning: R-3
Construction
Type & style
- Home type: Condo
- Architectural style: Apartment
- Property subtype: Condominium, Apartment
- Attached to another structure: Yes
Materials
- Brick
Condition
- New construction: No
- Year built: 1966
Utilities & green energy
- Sewer: Public Sewer
- Water: Public
Community & HOA
Community
- Subdivision: Town Hill
HOA
- Has HOA: Yes
- Amenities included: Management
- Services included: Maintenance Grounds, Snow Removal, Heat, Hot Water, Water, Sewer, Insurance
- HOA fee: $373 monthly
Location
- Region: New London
Financial & listing details
- Price per square foot: $185/sqft
- Tax assessed value: $73,600
- Annual tax amount: $2,002
- Date on market: 10/17/2026
Estimated market value
Not available
Estimated sales range
Not available
Not available
Price history
| Date | Event | Price |
|---|---|---|
| 10/17/2026 | Listed for sale | $149,000$185/sqft |
Source:  Smart MLS #24215191 Report a problem Smart MLS #24215191 Report a problem | ||
Public tax history
Tax history is unavailable.
Monthly payment
Est. payment
Payment breakdown
Explore the cost of this home by adjusting the details. Changes won't be saved.Climate risks
Neighborhood: 06320
Nearby schools
Schools provided by the listing agent
- Elementary: Nathan Hale
- High: New London
Source: Smart MLS. This data may not be complete. We recommend contacting the local school district to confirm school assignments for this home.
Similar homes
- $178,9001 bd1 ba722 sqftHarbour House, New London, CT 06320For Sale
 MLS ID #1424442, Sheridan Group, Abbott Properties, LLC. StateWide MLS RI
 - $139,9001 bd1 ba445 sqftHarbor Club, New London, CT 06320For Sale
 MLS ID #24173682, Scott Pellerin, Coldwell Banker Realty. Smart MLS
 - $195,6002 bd1 ba900 sqftGeorgetown Village, New London, CT 06320For Sale
 MLS ID #24194034, Sal Costanza, Coldwell Banker Realty. Smart MLS
 - $139,9002 bd1 ba924 sqft91 Buddington Road LOT 23, Groton, CT 06340For Sale
 MLS ID #24207104, Diane M. Contino, RE/MAX Realty Group. Smart MLS
 - $162,5002 bd1 ba720 sqft301 Buddington Road LOT 49, Groton, CT 06340For SaleMLS ID #24190295, Jacob Palmer, KW Legacy Partners. Smart MLS
- $115,0002 bd1 ba756 sqft270 Boston Post Road Lot 10, Waterford, CT 06385For SaleMLS ID #24201476, Dawn Brimmer, Coldwell Banker Realty. Smart MLS
- $139,0002 bd1 ba896 sqft144 Stephen Drive, Stonington, CT 06378For SaleMLS ID #24211960, Krystal L. Tefft, Coldwell Banker Coastal Homes. Smart MLS
- $220,0001 bd1 ba576 sqftRope Ferry Commons, Waterford, CT 06385For SaleMLS ID #24198361, Tara Crossley, KEY Real Estate Services LLC. Smart MLS
- $99,0002 bd1 ba672 sqft1042 Poquonnock Road LOT 3, Groton, CT 06340For SaleMLS ID #24205355, Patricia Williams, William Raveis Real Estate. Smart MLS
- $155,0002 bd1 ba747 sqft22 E Street, Groton, CT 06340For SaleMLS ID #24205384, Thomas Clarkson, Renaissance Collaborative Inc. Smart MLS
- $114,0002 bd2 ba984 sqft1042 Poquonnock Road LOT 1, Groton, CT 06340For SaleMLS ID #24193376, Patricia Williams, William Raveis Real Estate. Smart MLS
- $110,0001 bd1 ba644 sqft62 Fort Hill Road LOT 3, Groton, CT 06340For SaleMLS ID #24173314, Kathleen Ruby, RE/MAX Coast and Country. Smart MLS
- $80,0002 bd1 ba714 sqft174 D Street, Groton, CT 06340For SaleMLS ID #24200297, Diane M. Contino, RE/MAX Realty Group. Smart MLS
- $119,9001 bd1 ba800 sqftIndianfield Camping, Salem, CT 06420For SaleMLS ID #24194972, Rose Warmingham, Realty ONE Group Connect. Smart MLS
- $199,9002 bd1 ba746 sqft196 Lake Drive East, Montville, CT 06370For SaleMLS ID #24195007, Tara Crossley, KEY Real Estate Services LLC. Smart MLS
- $115,0002 bd1 ba672 sqft5 Cook Terrace, Westbrook, CT 06498For SaleMLS ID #24211601, Sheila Tinn Murphy, Berkshire Hathaway NE Prop.. Smart MLS
- $135,0002 bd2 ba840 sqft435 High Street #52, Groton, CT 06355For SaleMLS ID #24165969, Thomas Clarkson, Renaissance Collaborative Inc. Smart MLS
- $204,9001 bd2 ba1.1k sqft459 Colonel Ledyard Highway, Ledyard, CT 06339For SaleMLS ID #24156248, Cher Iravani, Redevelopment Realty Group. Smart MLS
- $145,9002 bd2 ba840 sqft#2, 421 Norwich Westerly Road, North Stonington, CT 06359New ConstructionMLS ID #24182975, Erin E. Gardner, RE/MAX Realty Group. Smart MLS
