Welcome to Exeter Rose Farm! Discover your dream home just beyond the heart of downtown, where the homes seamlessly merge luxury with eco-conscious living. Enjoy a high-quality haven that ensures minimal carbon footprint and energy savings with materials that guarantee longevity and a timeless aesthetic. Meticulously crafted, these homes will shine with architectural brilliance and durable construction. Many of our designs offer an open-concept design that bathes the interiors in natural light, creating a warm ambiance. And the home will be equipped with solar panels. We have several designs to choose from and several of them provide a first-floor primary bedroom suite. Every detail, from design to technology, ensures comfort and minimal environmental impact. Conveniently located minutes away from amenities, schools, and recreational facilities, the community strikes a perfect balance between tranquility and accessibility. Own a home that exceeds your expectations while contributing to a greener future. Don't miss the chance to make this extraordinary Exeter residence yours. We are now selling for Phase Three. Contact us for more details and to embrace modern, sustainable living at its finest! GPS: 10 Wadleigh St, the site will be straight ahead.
Closed
Listed by: Compass New England, LLC • Scott Rome
Bought with: Compass New England, LLC
$1,420,027
65 Wadleigh Street #12, Exeter, NH 03833
4beds
2,898sqft
Single Family Residence
Built in 2025
0.42 Acres Lot
$1,448,400 Zestimate®
$490/sqft
$5,248 Estimated rent
Home value
$1,448,400
$1.35M - $1.56M
$5,248/mo
Zestimate® history
Owner options
List your home for rent
$5,248/mo
Rent Zestimate®
Find your next renter with Zillow Rental Manager. Plus, with online applications, you can quickly screen prospective tenants – for free.
$5,248/mo
Rent Zestimate®
Refinance and save
$7,636/mo
Est. payment
Refinancing to a lower rate could help reduce your monthly payments and save thousands over the life of the loan.
$7,636/mo
Est. payment
Explore your selling options
Work with a Zillow partner agent
Leverage their expertise and Zillow's premium Showcase listings to get your home seen by more buyers.
Get startedList with your own agent
Get your home in front of millions of buyers by listing it on Zillow.
Learn how to do itSell it yourself
Take full control of how buyers see your home on Zillow by listing For Sale by Owner (FSBO).
List your homeWhat's special
Zillow last checked:
Listing updated:
Listed by:
Scott Rome,
Compass New England, LLC 603-319-4660
Bought with:
Scott Rome
Compass New England, LLC
Source: PrimeMLS,MLS#: 5058362
Facts & features
Interior
Bedrooms & bathrooms
- Bedrooms: 4
- Bathrooms: 4
- Full bathrooms: 2
- 3/4 bathrooms: 1
- 1/2 bathrooms: 1
Heating
- Natural Gas, Zoned
Cooling
- Central Air
Appliances
- Included: Dishwasher, Range Hood, Microwave, Gas Range, Refrigerator, Electric Water Heater, Induction Cooktop
- Laundry: 2nd Floor Laundry
Features
- Primary BR w/ BA
- Windows: Double Pane Windows
- Basement: Unfinished,Interior Entry
- Number of fireplaces: 1
- Fireplace features: 1 Fireplace
Interior area
- Total structure area: 5,069
- Total interior livable area: 2,898 sqft
- Finished area above ground: 2,898
- Finished area below ground: 0
Property
Parking
- Total spaces: 2
- Parking features: Paved, Attached
- Garage spaces: 2
Features
- Levels: Two
- Stories: 2
- Patio & porch: Covered Porch
Lot
- Size: 0.42 Acres
- Features: Level, Subdivided, Trail/Near Trail
Details
- Zoning description: R-2
Construction
Type & style
- Home type: SingleFamily
- Property subtype: Single Family Residence
Materials
- Wood Frame, Fiber Cement Exterior
- Foundation: Poured Concrete
- Roof: Asphalt Shingle
Condition
- New construction: Yes
- Year built: 2025
Utilities & green energy
- Electric: Circuit Breakers
- Sewer: Public Sewer
- Utilities for property: Underground Utilities
Green energy
- Energy efficient items: Insulation, Roof, Water Heater, Windows
- Energy generation: Solar
- Indoor air quality: Ventilation
Community & HOA
Community
- Subdivision: Exeter Rose Farm
HOA
- Has HOA: Yes
- Services included: HOA Fee
- Additional fee info: Fee: $623
Location
- Region: Exeter
Financial & listing details
- Price per square foot: $490/sqft
- Date on market: 8/27/2025
Price history
| Date | Event | Price |
|---|---|---|
| 10/16/2025 | Sold | $1,420,027+10%$490/sqft |
Source:  PrimeMLS #5058362 Report a problem PrimeMLS #5058362 Report a problem | ||
| 8/27/2025 | Contingent | $1,290,951$445/sqft |
Source: PrimeMLS #5058362 Report a problem | ||
| 8/27/2025 | Listed for sale | $1,290,951$445/sqft |
Source: PrimeMLS #5058362 Report a problem | ||
Public tax history
Tax history is unavailable.
Neighborhood: 03833
Nearby homes
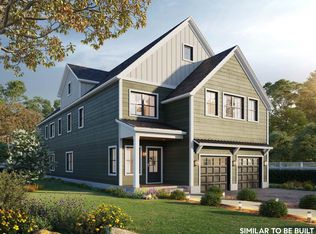
- $1,661,4205 bd5 ba4.3k sqft61 Wadleigh St #10, Exeter, NH 03833Sold
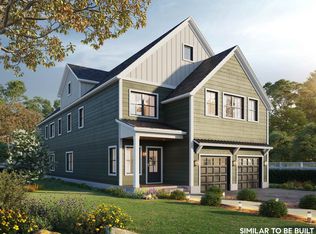
- $1,620,6054 bd4 ba4.9k sqft69 Wadleigh St #14, Exeter, NH 03833Sold
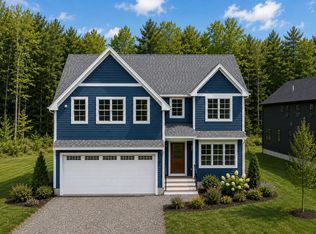
- $1,410,9554 bd4 ba2.9k sqft72 Wadleigh St UNIT 38, Exeter, NH 03833For Sale
- $1,430,1894 bd4 ba3.2k sqft76 Wadleigh St #37, Exeter, NH 03833For Sale
- $1,355,2034 bd4 ba2.9k sqft75 Wadleigh St #16, Exeter, NH 03833Sold
- $141,5003 bd1 ba1.1k sqft48 Oak Street Ext, Exeter, NH 03833Off Market
- $1,350,9454 bd4 ba3.4k sqft81 Wadleigh St UNIT 18, Exeter, NH 03833Sold
- $887,1004 bd2 ba1.9k sqft17 Sunflower Ln, Exeter, NH 03833Off Market
Nearby schools
GreatSchools rating
- NAMain Street SchoolGrades: PK-2Distance: 0.6 mi
- 7/10Cooperative Middle SchoolGrades: 6-8Distance: 2.8 mi
- 8/10Exeter High SchoolGrades: 9-12Distance: 3.1 mi
Schools provided by the listing agent
- District: Exeter School District SAU #16
Source: PrimeMLS. This data may not be complete. We recommend contacting the local school district to confirm school assignments for this home.
Get a cash offer in 3 minutes
Find out how much your home could sell for in as little as 3 minutes with a no-obligation cash offer.
Estimated market value
$1,448,400
Get a cash offer in 3 minutes
Find out how much your home could sell for in as little as 3 minutes with a no-obligation cash offer.
Estimated market value
$1,448,400
- New Hampshire
- Rockingham County
- Exeter
- 03833
- 65 Wadleigh Street Unit 12
Nearby cities
Nearby zip codes
Other Exeter Topics
