Introducing a beautifully remodeled home that blends modern updates with warmth, comfort, and functional living space. From the moment you arrive, you’ll appreciate the care and attention that has gone into updating this home, creating a move-in ready space you can immediately enjoy. The all-new kitchen features stylish finishes, abundant cabinetry, generous countertop space, with appliances included for added convenience. Whether preparing meals in this amazing kitchen or hosting gatherings in the large dining area, or simply enjoying everyday living, this thoughtfully designed space is ready to accommodate it all. In addition the main floor comes with an amazing live edge bar a laundry room and a full bathroom. The inviting living area features a cozy fireplace that creates a warm and welcoming atmosphere, perfect for relaxing evenings or entertaining guests. One of the standout features of the home is the gorgeous sunroom filled with natural light, offering the ideal space for a sitting area, reading room, home office, or peaceful retreat overlooking the backyard. Upstairs, you’ll find 3 comfortable bedrooms along with an additional full bathroom that offers convenient access from both the primary bedroom and main hallway. Additionally there is an unfinished basement that can be utilized or possibly finished out for more living space. Step outside to enjoy the spacious deck, perfect for outdoor dining, grilling, entertaining, or simply enjoying the surrounding setting. There is an attached 2-car garage along with a large storage shed, offers great space for lawn equipment, hobbies, toys or recreational items. With beautiful updates, versatile living space, and great functionality both inside and out, this home is ready to be enjoyed for years to come!
Sold for $485,000
$485,000
65 Walden Way, Coatesville, PA 19320
3beds
1,875sqft
Single Family Residence
Built in 1984
0.46 Acres Lot
$462,400 Zestimate®
$259/sqft
$2,479 Estimated rent
Home value
$462,400
$439,000 - $486,000
$2,479/mo
Zestimate® history
Owner options
List your home for rent
$2,479/mo
Rent Zestimate®
Find your next renter with Zillow Rental Manager. Plus, with online applications, you can quickly screen prospective tenants – for free.
$2,479/mo
Rent Zestimate®
Refinance and save
$3,310/mo
Est. payment
Refinancing to a lower rate could help reduce your monthly payments and save thousands over the life of the loan.
$3,310/mo
Est. payment
Explore your selling options
Work with a Zillow partner agent
Leverage their expertise and Zillow's premium Showcase listings to get your home seen by more buyers.
Get startedList with your own agent
Get your home in front of millions of buyers by listing it on Zillow.
Learn how to do itSell it yourself
Take full control of how buyers see your home on Zillow by listing For Sale by Owner (FSBO).
List your homeWhat's special
Cozy fireplaceStylish finishesAppliances includedLaundry roomLarge dining areaGenerous countertop spaceAbundant cabinetry
Zillow last checked:
Listing updated:
Listed by:
Joseph Fisher 717-598-3327,
Stoltzfus Realty
Bought with:
Niki Papageorgiou, RS-0025152
Keller Williams Real Estate - West Chester
Source: Bright MLS,MLS#: PACT2126544
Facts & features
Interior
Bedrooms & bathrooms
- Bedrooms: 3
- Bathrooms: 2
- Full bathrooms: 2
- Main level bathrooms: 1
Basement
- Area: 0
Heating
- Forced Air, Electric, Propane
Cooling
- Central Air, Ductless, Electric
Appliances
- Included: Microwave, Dishwasher, Oven/Range - Gas, Refrigerator, Electric Water Heater
- Laundry: Main Level
Features
- Basement: Unfinished,Interior Entry
- Number of fireplaces: 1
Interior area
- Total structure area: 1,875
- Total interior livable area: 1,875 sqft
- Finished area above ground: 1,875
- Finished area below ground: 0
Property
Parking
- Total spaces: 2
- Parking features: Garage Faces Front, Asphalt, Attached
- Attached garage spaces: 2
- Has uncovered spaces: Yes
Accessibility
- Accessibility features: 2+ Access Exits
Features
- Levels: Three
- Stories: 3
- Patio & porch: Deck
- Pool features: None
Lot
- Size: 0.46 Acres
Details
- Additional structures: Above Grade, Below Grade
- Parcel number: 2907J0008
- Zoning: R1
- Special conditions: Standard
Construction
Type & style
- Home type: SingleFamily
- Architectural style: Colonial
- Property subtype: Single Family Residence
Materials
- Vinyl Siding
- Foundation: Block
- Roof: Shingle
Condition
- Excellent
- New construction: No
- Year built: 1984
- Major remodel year: 2026
Utilities & green energy
- Sewer: Community Septic Tank
- Water: Community
Community & HOA
Community
- Subdivision: Woodbrooke
HOA
- Has HOA: Yes
- HOA fee: $240 quarterly
- HOA name: WOODBROOKE HOMEOWNERS ASSOCIATION
Location
- Region: Coatesville
- Municipality: WEST BRANDYWINE TWP
Financial & listing details
- Price per square foot: $259/sqft
- Tax assessed value: $129,580
- Annual tax amount: $6,897
- Date on market: 6/10/2026
- Listing agreement: Exclusive Right To Sell
- Listing terms: Cash,Conventional,FHA
- Inclusions: Refrigerator
- Exclusions: All Furniture
- Ownership: Fee Simple
Price history
| Date | Event | Price |
|---|---|---|
| 7/17/2026 | Sold | $485,000+8.3%$259/sqft |
Source:  Bright MLS #PACT2126544 Report a problem Bright MLS #PACT2126544 Report a problem | ||
| 6/15/2026 | Contingent | $448,000$239/sqft |
Source: Bright MLS #PACT2126544 Report a problem | ||
| 6/10/2026 | Listed for sale | $448,000+86.7%$239/sqft |
Source: Bright MLS #PACT2126544 Report a problem | ||
| 2/2/2026 | Sold | $240,000+6.7%$128/sqft |
Source: Public Record Report a problem | ||
| 6/17/2005 | Sold | $225,000+66.7%$120/sqft |
Source: Public Record Report a problem | ||
| 6/2/2000 | Sold | $135,000$72/sqft |
Source: Public Record Report a problem | ||
Public tax history
| Year | Property taxes | Tax assessment |
|---|---|---|
| 2025 | $6,703 +1.2% | $129,580 |
| 2024 | $6,624 +2.1% | $129,580 |
| 2023 | $6,488 +1.2% | $129,580 |
| 2022 | $6,411 +3.2% | $129,580 |
| 2021 | $6,213 +430.4% | $129,580 |
| 2020 | $1,171 -79.2% | $129,580 |
| 2019 | $5,628 +4.4% | $129,580 |
| 2018 | $5,389 +9900.6% | $129,580 |
| 2017 | $54 -98.8% | $129,580 |
| 2016 | $4,335 | $129,580 |
| 2015 | $4,335 | $129,580 |
| 2014 | $4,335 | $129,580 |
| 2013 | -- | $129,580 |
| 2012 | -- | $129,580 |
| 2011 | -- | $129,580 |
| 2010 | -- | $129,580 +1.1% |
| 2009 | -- | $128,220 |
| 2008 | -- | $128,220 |
| 2007 | -- | $128,220 |
| 2006 | -- | $128,220 |
| 2005 | -- | $128,220 |
| 2004 | -- | $128,220 |
| 2003 | -- | $128,220 |
| 2000 | -- | $128,220 |
Find assessor info on the county website
Neighborhood: 19320
Nearby homes
- $379,8003 bd1 ba1.7k sqft75 Walden Way, Coatesville, PA 19320Off Market
- $350,0003 bd2 ba1.4k sqft55 Walden Way, Coatesville, PA 19320Sold
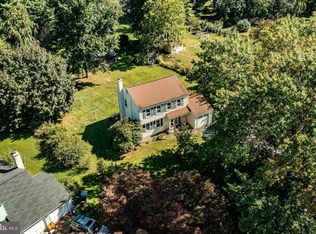
- $456,4003 bd2 ba1.7k sqft70 Walden Way, Coatesville, PA 19320Off Market
- $479,4004 bd3 ba2.6k sqft45 Walden Way, Coatesville, PA 19320Off Market
- $374,6003 bd1 ba1.8k sqft222 Overlook Dr, Coatesville, PA 19320Off Market
- $416,1003 bd2 ba2.6k sqft60 Walden Way, Coatesville, PA 19320Off Market
- $473,2004 bd3 ba2.2k sqft50 Walden Way, Coatesville, PA 19320Off Market
- $446,9005 bd3 ba2.3k sqft218 Overlook Dr, Coatesville, PA 19320Off Market
Nearby schools
GreatSchools rating
- 5/10Kings Highway El SchoolGrades: K-5Distance: 3.1 mi
- 4/10Coatesville Intermediate High SchoolGrades: 8-9Distance: 2.5 mi
- 4/10Coatesville Area Senior High SchoolGrades: 10-12Distance: 2.8 mi
Schools provided by the listing agent
- District: Coatesville Area
Source: Bright MLS. This data may not be complete. We recommend contacting the local school district to confirm school assignments for this home.
Get a cash offer in 3 minutes
Find out how much your home could sell for in as little as 3 minutes with a no-obligation cash offer.
Estimated market value
$462,400
Get a cash offer in 3 minutes
Find out how much your home could sell for in as little as 3 minutes with a no-obligation cash offer.
Estimated market value
$462,400
- Pennsylvania
- Chester County
- Coatesville
- 19320
- 65 Walden Way
Nearby cities
Nearby neighborhoods
Nearby zip codes
Other Coatesville Topics
