This well-maintained residence features a classic design with durable aluminum siding and brick accents, ensuring both aesthetic appeal and longevity. Step inside to discover a warm and inviting atmosphere. With four cozy bedrooms and two full bathrooms, this home provides ample space for relaxation and privacy. The open layout encourages seamless interaction, making it ideal for gatherings or quiet evenings at home. The full basement offers endless possibilities transform it into a recreation room, home gym, or additional storage space to suit your lifestyle. An attached two-car garage adds convenience and security. Enjoy the serenity of your expansive outdoor space, perfect for gardening, play, or simply unwinding in nature. This property is a blank canvas, ready for your personal touch to create the home of your dreams. Experience the joy of country living while still being close to local amenities. This delightful residence is more than just a house; it’s a place where memories are made and cherished. Don’t miss the opportunity to call this beautiful property your home!
Sold for $390,000
Zestimate®
$390,000
65 Walnut Dale Rd, Shippensburg, PA 17257
4beds
1,810sqft
Single Family Residence
Built in 1996
2.85 Acres Lot
$390,000 Zestimate®
$215/sqft
$1,939 Estimated rent
Home value
$390,000
$371,000 - $410,000
$1,939/mo
Zestimate® history
Owner options
List your home for rent
$1,939/mo
Rent Zestimate®
Find your next renter with Zillow Rental Manager. Plus, with online applications, you can quickly screen prospective tenants – for free.
$1,939/mo
Rent Zestimate®
Refinance and save
$2,621/mo
Est. payment
Refinancing to a lower rate could help reduce your monthly payments and save thousands over the life of the loan.
$2,621/mo
Est. payment
Explore your selling options
Work with a Zillow partner agent
Leverage their expertise and Zillow's premium Showcase listings to get your home seen by more buyers.
Get startedList with your own agent
Get your home in front of millions of buyers by listing it on Zillow.
Learn how to do itSell it yourself
Take full control of how buyers see your home on Zillow by listing For Sale by Owner (FSBO).
List your homeWhat's special
Warm and inviting atmosphereBrick accentsDurable aluminum sidingAttached two-car garageOpen layoutExpansive outdoor spaceFour cozy bedrooms
Zillow last checked:
Listing updated:
Listed by:
Lemarie Rodriguez-Medina 787-590-8089,
Howard Hanna Company-Carlisle
Bought with:
Victoria Dennis, RB069656
Realty One Group Golden Key
Source: Bright MLS,MLS#: PACB2055510
Facts & features
Interior
Bedrooms & bathrooms
- Bedrooms: 4
- Bathrooms: 2
- Full bathrooms: 2
- Main level bathrooms: 2
- Main level bedrooms: 4
Rooms
- Room types: Living Room, Primary Bedroom, Bedroom 2, Bedroom 3, Bedroom 4, Kitchen, Other
Primary bedroom
- Features: Flooring - Carpet, Attached Bathroom, Walk-In Closet(s)
- Level: Main
- Area: 154 Square Feet
- Dimensions: 11 X 14
Bedroom 2
- Features: Flooring - Carpet, Ceiling Fan(s)
- Level: Main
- Area: 120 Square Feet
- Dimensions: 10 X 12
Bedroom 3
- Features: Ceiling Fan(s), Flooring - Carpet
- Level: Main
- Area: 120 Square Feet
- Dimensions: 10 X 12
Bedroom 4
- Features: Flooring - Carpet, Ceiling Fan(s), Walk-In Closet(s)
- Level: Main
- Area: 132 Square Feet
- Dimensions: 12 X 11
Kitchen
- Features: Chair Rail, Flooring - Other
- Level: Main
- Area: 180 Square Feet
- Dimensions: 15 X 12
Living room
- Features: Flooring - Carpet, Crown Molding
- Level: Main
- Area: 210 Square Feet
- Dimensions: 15 X 14
Other
- Features: Flooring - Carpet
- Level: Main
- Area: 121 Square Feet
- Dimensions: 11 X 11
Heating
- Forced Air, Oil
Cooling
- Central Air, Electric
Appliances
- Included: Water Heater
Features
- Dry Wall
- Flooring: Carpet
- Windows: Double Hung
- Basement: Full
- Has fireplace: No
Interior area
- Total structure area: 1,810
- Total interior livable area: 1,810 sqft
- Finished area above ground: 1,810
Property
Parking
- Total spaces: 2
- Parking features: Garage Door Opener, Asphalt, Driveway, Attached
- Attached garage spaces: 2
- Has uncovered spaces: Yes
Accessibility
- Accessibility features: Other
Features
- Levels: One
- Stories: 1
- Pool features: None
Lot
- Size: 2.85 Acres
Details
- Additional structures: Above Grade
- Parcel number: 39140167062
- Zoning: WC
- Zoning description: Woodland Conservation and Airport overlay.
- Special conditions: Standard
Construction
Type & style
- Home type: SingleFamily
- Architectural style: Ranch/Rambler
- Property subtype: Single Family Residence
Materials
- Aluminum Siding, Brick
- Foundation: Block
- Roof: Metal
Condition
- New construction: No
- Year built: 1996
Utilities & green energy
- Sewer: Septic Exists
- Water: Well
Community & HOA
Community
- Subdivision: None Available
HOA
- Has HOA: No
Location
- Region: Shippensburg
- Municipality: SOUTHAMPTON TWP
Financial & listing details
- Price per square foot: $215/sqft
- Tax assessed value: $226,900
- Annual tax amount: $4,062
- Date on market: 6/27/2026
- Listing agreement: Exclusive Right To Sell
- Listing terms: Cash,Conventional,FHA,VA Loan
- Inclusions: Fridge, A / C Window Unit
- Ownership: Fee Simple
Price history
| Date | Event | Price |
|---|---|---|
| 8/25/2026 | Sold | $390,000+2.6%$215/sqft |
Source:  Bright MLS #PACB2055510 Report a problem Bright MLS #PACB2055510 Report a problem | ||
| 7/17/2026 | Pending sale | $380,000$210/sqft |
Source: Bright MLS #PACB2055510 Report a problem | ||
| 6/27/2026 | Listed for sale | $380,000$210/sqft |
Source: Bright MLS #PACB2055510 Report a problem | ||
Public tax history
| Year | Property taxes | Tax assessment |
|---|---|---|
| 2026 | $4,063 +3.7% | $226,900 |
| 2025 | $3,918 +7.3% | $226,900 |
| 2024 | $3,652 +5.7% | $226,900 |
| 2023 | $3,455 +3.7% | $226,900 |
| 2022 | $3,332 | $226,900 |
| 2021 | $3,332 +3.8% | $226,900 |
| 2020 | $3,211 +499.3% | $226,900 |
| 2019 | $536 -82.6% | $226,900 |
| 2018 | $3,082 | $226,900 |
| 2017 | -- | $226,900 |
| 2016 | -- | $226,900 |
| 2015 | -- | $226,900 |
| 2014 | -- | $226,900 |
| 2013 | -- | $226,900 |
| 2012 | -- | $226,900 |
| 2011 | -- | $226,900 +50.3% |
| 2010 | -- | $151,010 |
| 2009 | -- | $151,010 |
| 2008 | -- | $151,010 |
| 2007 | -- | $151,010 |
| 2006 | -- | $151,010 |
| 2005 | -- | $151,010 +0.6% |
| 2004 | -- | $150,060 +9.5% |
| 2003 | $308 | $137,070 |
| 2000 | -- | $137,070 |
Find assessor info on the county website
Neighborhood: 17257
Nearby homes
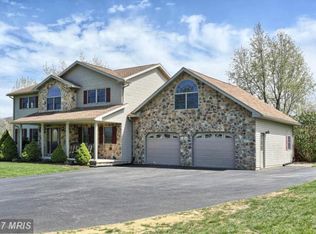
- $514,5004 bd3 ba2.8k sqft63 Walnut Dale Rd, Shippensburg, PA 17257Off Market
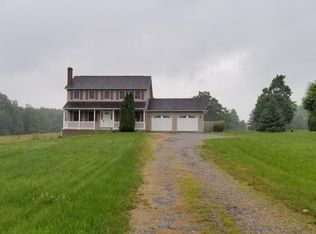
- $450,3003 bd3 ba1.9k sqft67 Walnut Dale Rd, Shippensburg, PA 17257Off Market
- $371,9003 bd3 ba2k sqft61 Walnut Dale Rd, Shippensburg, PA 17257Off Market
- $330,0003 bd1 ba1.8k sqft75 Walnut Dale Rd, Shippensburg, PA 17257Off Market
- $232,0004 bd2 ba2.1k sqft46 Walnut Dale Rd, Shippensburg, PA 17257Off Market
- $443,2004 bd3 ba2.8k sqft59 Walnut Dale Rd, Shippensburg, PA 17257Off Market
- $480,0004 bd2 ba2k sqft69 Walnut Dale Rd, Shippensburg, PA 17257Sold
- $327,2005 bd2 ba1.7k sqft54 Walnut Dale Rd, Shippensburg, PA 17257Off Market
Nearby schools
GreatSchools rating
- 6/10Shippensburg Intermediate SchoolGrades: 4-5Distance: 2.4 mi
- 6/10Shippensburg Area Middle SchoolGrades: 6-8Distance: 4.3 mi
- 6/10Shippensburg Area Senior High SchoolGrades: 9-12Distance: 4.5 mi
Schools provided by the listing agent
- High: Shippensburg Area
- District: Shippensburg Area
Source: Bright MLS. This data may not be complete. We recommend contacting the local school district to confirm school assignments for this home.
Sell for more on Zillow
Get a Zillow Showcase℠ listing at no additional cost and you could sell for .
$390,000
2% more
+$7,800
With Zillow Showcase(estimated)
$397,800
Sell for more on Zillow
Get a Zillow Showcase℠ listing at no additional cost and you could sell for .
$390,000
2% more
+$7,800
With Zillow Showcase(estimated)
$397,800
- Pennsylvania
- Cumberland County
- Shippensburg
- 17257
- 65 Walnut Dale Rd
