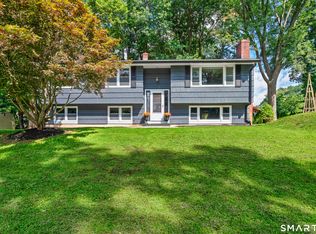
Nestled in a quiet, 19 home cul-de-sac community built in 2004, this move-in ready property offers a true sense of neighborhood and peace of mind. Enhanced curb appeal greets you with an updated paver front walkway, freshly painted front porch, new decorative stone flower beds, and a brand new driveway leading into an oversized 2 car garage. Prime location with swift accessibility to major highways (I-91, Route 15/Wilbur Cross, I-691) schools, stores, and dining, along with well known parks like Hubbard and Giuffrida. Relax on the shaded front porch, perfect for morning coffee, or spend your evenings taking in breathtaking sunsets from the sun drenched back deck. This 3 bedroom, 2.5 bath Colonial offers comfort, key updates, and ideal everyday convenience. Step inside to a living room featuring a wood burning fireplace that opens directly into the formal dining room made for hosting. Sliding glass doors from the dining room lead out to a freshly painted deck overlooking peaceful views and a large yard. At the heart of the home, the kitchen combines hardwood floors, generous cabinetry, a casual dining area, recessed lighting, a newer oven, and brand new microwave and dishwasher. Upstairs, plush carpet extends through all three bedrooms. The primary suite offers a private full bath, while the additional two bedrooms feature ample closet space. A new washer and dryer add modern ease to daily routines. This turn key home truly offers the best location and most incredible views!
Under contract
$465,000
65 Walt Drive, Meriden, CT 06450
3beds
1,424sqft
Single Family Residence
Built in 2004
0.35 Acres Lot
$-- Zestimate®
$327/sqft
$-- HOA
What's special
- 68 days
- 85
- 0
Likely to sell faster than
Zillow last checked:
Listing updated:
Listed by:
Lauren Sells Team at Keller Williams Legacy Partners,
Lauren Iraeta (860)670-8047,
KW Legacy Partners 860-313-0700
Source: Smart MLS,MLS#: 24179005
Facts & features
Interior
Bedrooms & bathrooms
- Bedrooms: 3
- Bathrooms: 3
- Full bathrooms: 2
- 1/2 bathrooms: 1
Primary bedroom
- Features: Full Bath, Wall/Wall Carpet
- Level: Upper
- Area: 180 Square Feet
- Dimensions: 12 x 15
Bedroom
- Features: Wall/Wall Carpet
- Level: Upper
- Area: 110 Square Feet
- Dimensions: 11 x 10
Bedroom
- Features: Wall/Wall Carpet
- Level: Upper
- Area: 100 Square Feet
- Dimensions: 10 x 10
Dining room
- Features: Balcony/Deck, Sliders, Wall/Wall Carpet
- Level: Main
- Area: 132 Square Feet
- Dimensions: 11 x 12
Kitchen
- Features: Eating Space, Hardwood Floor
- Level: Main
- Area: 156 Square Feet
- Dimensions: 13 x 12
Living room
- Features: Fireplace, Wall/Wall Carpet
- Level: Main
- Area: 224 Square Feet
- Dimensions: 14 x 16
Heating
- Forced Air, Natural Gas
Cooling
- Central Air
Appliances
- Included: Oven/Range, Microwave, Refrigerator, Dishwasher, Washer, Dryer, Gas Water Heater, Tankless Water Heater
- Laundry: Lower Level
Features
- Open Floorplan
- Doors: Storm Door(s)
- Windows: Storm Window(s)
- Basement: Full,Unfinished
- Attic: Storage,Pull Down Stairs
- Number of fireplaces: 1
Interior area
- Total structure area: 1,424
- Total interior livable area: 1,424 sqft
- Finished area above ground: 1,424
Property
Parking
- Total spaces: 2
- Parking features: Attached, Garage Door Opener
- Attached garage spaces: 2
Features
- Patio & porch: Porch, Deck
- Exterior features: Sidewalk, Rain Gutters, Lighting
Lot
- Size: 0.35 Acres
- Features: Cul-De-Sac, Cleared
Details
- Parcel number: 2460225
- Zoning: S-R
Construction
Type & style
- Home type: SingleFamily
- Architectural style: Colonial
- Property subtype: Single Family Residence
Materials
- Vinyl Siding
- Foundation: Concrete Perimeter
- Roof: Asphalt
Condition
- New construction: No
- Year built: 2004
Utilities & green energy
- Sewer: Public Sewer
- Water: Public
- Utilities for property: Underground Utilities, Cable Available
Green energy
- Energy efficient items: Doors, Windows
Community & HOA
Community
- Features: Near Public Transport
HOA
- Has HOA: No
Location
- Region: Meriden
Financial & listing details
- Price per square foot: $327/sqft
- Tax assessed value: $213,290
- Annual tax amount: $8,553
- Date on market: 7/31/2026
Estimated market value
Not available
Estimated sales range
Not available
Not available
Price history
| Date | Event | Price |
|---|---|---|
| 9/2/2026 | Pending sale | $465,000$327/sqft |
Source:  Smart MLS #24179005 Report a problem Smart MLS #24179005 Report a problem | ||
| 8/6/2026 | Listed for sale | $465,000+51%$327/sqft |
Source: Smart MLS #24179005 Report a problem | ||
| 10/22/2007 | Sold | $308,000+18.2%$216/sqft |
Source: Smart MLS #G466601 Report a problem | ||
| 7/23/2004 | Sold | $260,506$183/sqft |
Source: Public Record Report a problem | ||
Public tax history
| Year | Property taxes | Tax assessment |
|---|---|---|
| 2025 | $8,553 +10.4% | $213,290 |
| 2024 | $7,745 +4.4% | $213,290 |
| 2023 | $7,420 +5.5% | $213,290 |
| 2022 | $7,036 +3.1% | $213,290 +27.6% |
| 2021 | $6,827 0% | $167,090 |
| 2020 | $6,827 0% | $167,090 0% |
| 2019 | $6,830 -0.4% | $167,160 |
| 2018 | $6,860 +2.8% | $167,160 |
| 2017 | $6,673 +2.3% | $167,160 -4% |
| 2016 | $6,523 +2.3% | $174,090 |
| 2015 | $6,377 +2.5% | $174,090 |
| 2014 | $6,222 -28.5% | $174,090 -30% |
| 2013 | $8,702 +61.6% | $248,700 +36.4% |
| 2010 | $5,385 +2.4% | $182,360 |
| 2009 | $5,261 -3.5% | $182,360 |
| 2008 | $5,451 +6.9% | $182,360 |
| 2007 | $5,099 +5.1% | $182,360 +58.7% |
| 2006 | $4,850 +378.3% | $114,940 +357.4% |
| 2005 | $1,014 -83.2% | $25,130 -85.6% |
| 2004 | $6,041 | $174,090 |
Find assessor info on the county website
Monthly payment
Est. payment
Payment breakdown
Explore the cost of this home by adjusting the details. Changes won't be saved.Climate risks
Neighborhood: 06450
Nearby schools
Schools provided by the listing agent
- Elementary: Thomas Hooker
- High: Francis T. Maloney
Source: Smart MLS. This data may not be complete. We recommend contacting the local school district to confirm school assignments for this home.
Similar homes
- $439,9003 bd3 ba1.9k sqft36 Sweet Birch Drive, Meriden, CT 06450For Sale
 MLS ID #24206624, Tracey A. Precourt, Century 21 Clemens Group. Smart MLS
 - $489,9004 bd3 ba1.9k sqft6 Plank Road, Prospect, CT 06712For Sale
 MLS ID #24208269, Dave Jones, Dave Jones Realty, LLC. Smart MLS
 - $425,0003 bd3 ba1.4k sqft1137 Ridgewood Road, Middletown, CT 06457For Sale
 MLS ID #24210626, Gina M. Lavery, Coldwell Banker Realty. Smart MLS
 - $375,0003 bd3 ba1.6k sqft515 Gracey Avenue, Meriden, CT 06451For Sale
 MLS ID #24207082, Jimmy Edwards, Redfin Corporation. Smart MLS
 - $299,9003 bd1 ba1.6k sqft167 Johnson Avenue, Meriden, CT 06451For SaleMLS ID #24211941, Mary Sutera, Carbutti & Co., Realtors. Smart MLS
- $479,0003 bd3 ba1.9k sqft54 Miller Road, Bristol, CT 06010For SaleMLS ID #24211376, Ryan Martin, Coldwell Banker Premier Real Estate. Smart MLS
- $449,9004 bd2 ba1.8k sqft22 Chapin Avenue, Rocky Hill, CT 06067For SaleMLS ID #24184863, Stacy Anselmo, Coldwell Banker Realty. Smart MLS
- $474,9003 bd1 ba1.2k sqft207 Manor Road, Southington, CT 06479For SaleMLS ID #24209476, Erin Lerz, Berkshire Hathaway NE Prop.. Smart MLS
- $499,9004 bd3 ba1.8k sqft153 Cook Hill Road, Wallingford, CT 06492For SaleMLS ID #24207599, Heather Crabtree, RE/MAX RISE. Smart MLS
- $449,9003 bd3 ba1.9k sqft149 South Colman Road, Wolcott, CT 06716For SaleMLS ID #24207341, Chad M. Segal, William Raveis Real Estate. Smart MLS
- $450,0004 bd3 ba1.2k sqft400 Hayes Road, Rocky Hill, CT 06067For SaleMLS ID #24210472, Joe Finnegan, Finnegan Realtors LLC. Smart MLS
- $449,9003 bd2 ba1.3k sqft14 Alexander Drive, Cromwell, CT 06416For SaleMLS ID #24205824, Giulia Terese, Hagel & Assoc. Real Estate. Smart MLS
- $459,9993 bd2 ba1.8k sqft4 Mohawk Drive, Wolcott, CT 06716For SaleMLS ID #24201333, Arlinda Gesner, Arlinda Gesner Realty LLC. Smart MLS
- $475,0003 bd2 ba2k sqft106 McDermott Circle, Hamden, CT 06514For SaleMLS ID #24187233, Jeffrey Granoff, GRL & Realtors, LLC. Smart MLS
- $465,0004 bd2 ba1.6k sqft21 Lone Oak Avenue, Wolcott, CT 06716For SaleMLS ID #24203133, Gina Valentino, Advise Realty Services. Smart MLS
- $459,9993 bd2 ba1.5k sqft91 Forest Drive, Wethersfield, CT 06109For SaleMLS ID #24203782, Lucy Cordero, KW Legacy Partners. Smart MLS
- $449,9003 bd3 ba2.1k sqft42 White Avenue, Middlebury, CT 06762For SaleMLS ID #24191937, Justin Cabral, West View Properties, LLC. Smart MLS
- $520,0004 bd2 ba2.1k sqft271 Meriden Avenue, Southington, CT 06489For SaleMLS ID #24206647, Wendy Dietz, Berkshire Hathaway NE Prop.. Smart MLS
- $495,0003 bd3 ba1.6k sqft35 Maple Avenue, Bristol, CT 06010For SaleMLS ID #24201988, Jill A. Salafia, KW Legacy Partners. Smart MLS
- $359,9993 bd2 ba1.2k sqft203 Fairlane Drive, Wethersfield, CT 06109For SaleMLS ID #24210935, John T. Maier, Maier Real Estate. Smart MLS
