Extraordinary 3 br/2.5 ba home built in 2016 w/ magnificent features & accommodations throughout. Situated on 1.09 acres, the level yard is beautifully landscaped w/ a serene woodsy border against a stunning backdrop of long-range mountain views. The 2-story living room touts a cathedral ceiling lined w/ exposed wood beam, a floor-to-ceiling stone gas logs fireplace & a wall of windows granting a blend of mountain & sylvan views. Kitchen is spectacular w/ stainless steel appliances, kitchen island w/ breakfast bar, farmhouse sink, gas range/oven, & walk-in pantry. Screened rear porch delivers inspiring surrounding vistas! At the day's end, you'll love retreating into the divine primary suite w/ tray ceiling & spa-like bath w/ walk-in shower, dual vanities & huge walk-in closet. Bonus room, office, laundry & attached 2-car garage also on main. Upper level includes 2 guest rooms, full bath & family room. Crafted in highest quality & style! Convenient to downtown, interstate & amenities.
Closed
$1,390,000
65 Wandering Oaks Way, Asheville, NC 28805
3beds
2,858sqft
Single Family Residence
Built in 2016
1.09 Acres Lot
$1,331,800 Zestimate®
$486/sqft
$3,862 Estimated rent
Home value
$1,331,800
$1.21M - $1.46M
$3,862/mo
Zestimate® history
Owner options
List your home for rent
$3,862/mo
Rent Zestimate®
Find your next renter with Zillow Rental Manager. Plus, with online applications, you can quickly screen prospective tenants – for free.
$3,862/mo
Rent Zestimate®
Refinance and save
$9,556/mo
Est. payment
Refinancing to a lower rate could help reduce your monthly payments and save thousands over the life of the loan.
$9,556/mo
Est. payment
Explore your selling options
Work with a Zillow partner agent
Leverage their expertise and Zillow's premium Showcase listings to get your home seen by more buyers.
Get startedList with your own agent
Get your home in front of millions of buyers by listing it on Zillow.
Learn how to do itSell it yourself
Take full control of how buyers see your home on Zillow by listing For Sale by Owner (FSBO).
List your homeWhat's special
Farmhouse sinkStainless steel appliancesScreened rear porchLong-range mountain viewsKitchen islandBreakfast barDivine primary suite
Zillow last checked:
Listing updated:
Listed by:
Matt Tavener sellers@TheMattAndMollyTeam.com,
Keller Williams Professionals,
Ashley Payne,
Keller Williams Professionals
Bought with:
Jody Flemming
Sarver Realty Group, LLC
Source: Canopy MLS as distributed by MLS GRID,MLS#: 4019365
Facts & features
Interior
Bedrooms & bathrooms
- Bedrooms: 3
- Bathrooms: 3
- Full bathrooms: 2
- 1/2 bathrooms: 1
- Main level bedrooms: 1
Primary bedroom
- Level: Main
Primary bedroom
- Level: Main
Bedroom s
- Level: Upper
Bedroom s
- Level: Upper
Bedroom s
- Level: Upper
Bedroom s
- Level: Upper
Bathroom full
- Level: Main
Bathroom half
- Level: Main
Bathroom full
- Level: Upper
Bathroom full
- Level: Main
Bathroom half
- Level: Main
Bathroom full
- Level: Upper
Bonus room
- Level: Main
Bonus room
- Level: Main
Dining area
- Level: Main
Dining area
- Level: Main
Family room
- Level: Upper
Family room
- Level: Upper
Kitchen
- Level: Main
Kitchen
- Level: Main
Laundry
- Level: Main
Laundry
- Level: Main
Living room
- Level: Main
Living room
- Level: Main
Office
- Level: Main
Office
- Level: Main
Heating
- Heat Pump
Cooling
- Ceiling Fan(s), Heat Pump
Appliances
- Included: Dishwasher, Electric Water Heater, Exhaust Hood, Gas Oven, Gas Range, Microwave, Refrigerator, Washer/Dryer
- Laundry: Inside, Laundry Room, Main Level, Sink
Features
- Breakfast Bar, Built-in Features, Cathedral Ceiling(s), Kitchen Island, Open Floorplan, Tray Ceiling(s)(s), Walk-In Closet(s), Walk-In Pantry
- Flooring: Carpet, Tile, Wood
- Has basement: No
- Attic: Pull Down Stairs
- Fireplace features: Gas Log, Living Room
Interior area
- Total structure area: 2,858
- Total interior livable area: 2,858 sqft
- Finished area above ground: 2,858
- Finished area below ground: 0
Property
Parking
- Total spaces: 2
- Parking features: Driveway, Attached Garage, Garage on Main Level
- Attached garage spaces: 2
- Has uncovered spaces: Yes
Features
- Levels: One and One Half
- Stories: 1.5
- Patio & porch: Covered, Deck, Rear Porch, Screened
- Has view: Yes
- View description: Long Range, Mountain(s), Year Round
Lot
- Size: 1.09 Acres
- Features: Green Area, Level, Rolling Slope, Wooded, Views
Details
- Parcel number: 967905974700000
- Zoning: R-2
- Special conditions: Standard
- Other equipment: Fuel Tank(s)
Construction
Type & style
- Home type: SingleFamily
- Architectural style: Arts and Crafts
- Property subtype: Single Family Residence
Materials
- Cedar Shake, Stone, Wood
- Foundation: Crawl Space
- Roof: Shingle
Condition
- New construction: No
- Year built: 2016
Details
- Builder name: Jade Mountain Builders
Utilities & green energy
- Sewer: Septic Installed
- Water: City
Community & HOA
Community
- Features: Gated, Walking Trails
- Subdivision: Sovereign Oaks
HOA
- Has HOA: Yes
- HOA fee: $1,500 annually
- HOA name: Sovereign Oaks HOA
Location
- Region: Asheville
- Elevation: 2000 Feet
Financial & listing details
- Price per square foot: $486/sqft
- Tax assessed value: $970,400
- Annual tax amount: $7,153
- Date on market: 4/20/2023
- Cumulative days on market: 7 days
- Listing terms: Cash,Conventional
- Road surface type: Stone, Paved
Price history
| Date | Event | Price |
|---|---|---|
| 8/21/2025 | Sold | $1,390,000+10.3%$486/sqft |
Source: Public Record Report a problem | ||
| 6/20/2023 | Sold | $1,260,000-3.1%$441/sqft |
Source:  Canopy MLS as distributed by MLS GRID #4019365 Report a problem Canopy MLS as distributed by MLS GRID #4019365 Report a problem | ||
| 4/20/2023 | Listed for sale | $1,300,000+766.7%$455/sqft |
Source: Canopy MLS as distributed by MLS GRID #CAR4019365 Report a problem | ||
| 3/15/2016 | Sold | $150,000$52/sqft |
Source: Public Record Report a problem | ||
Public tax history
| Year | Property taxes | Tax assessment |
|---|---|---|
| 2025 | $7,153 +4.2% | $1,003,800 |
| 2024 | $6,862 +6.5% | $1,003,800 +3.4% |
| 2023 | $6,443 +4.7% | $970,400 |
| 2022 | $6,152 | $970,400 |
| 2021 | $6,152 +20.2% | $970,400 +27.8% |
| 2020 | $5,119 | $759,500 |
| 2019 | $5,119 | $759,500 |
| 2018 | $5,119 +3.9% | $759,500 +393.5% |
| 2017 | $4,929 +35.7% | $153,900 |
| 2016 | $3,632 | $153,900 |
Find assessor info on the county website
Neighborhood: 28805
Nearby homes
- $855,9001.24 Acres69 Wandering Oaks Way, Asheville, NC 28805Off Market
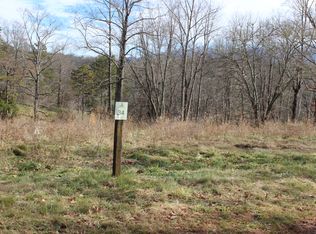
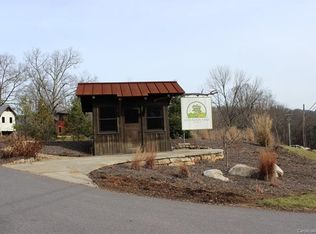
- $--1.24 Acres69 Wandering Oaks Way #34, Asheville, NC 28805Off Market
- $1,390,0003 bd3 ba2.8k sqft65 Wandering Oaks Way #35, Asheville, NC 28805Sold

- $1,745,8004 bd3 ba1.8k sqft66 Wandering Oaks Way, Asheville, NC 28805Off Market
- $1,315,0003 bd2 ba1.7k sqft73 Wandering Oaks Way, Asheville, NC 28805Sold
- $1,144,7001.139 Acres55 Wandering Oaks Way, Asheville, NC 28805Off Market
- $1,548,1004 bd4 ba3k sqft62 Wandering Oaks Way, Asheville, NC 28805Off Market
- $1,331,8004 bd4 ba2.6k sqft70 Wandering Oaks Way, Asheville, NC 28805Off Market
Nearby schools
GreatSchools rating
- 5/10Charles C Bell ElementaryGrades: PK-5Distance: 2.3 mi
- 8/10A C Reynolds MiddleGrades: 6-8Distance: 4.6 mi
- 8/10A C Reynolds HighGrades: PK,9-12Distance: 4.6 mi
Schools provided by the listing agent
- Elementary: Bell
- Middle: AC Reynolds
- High: AC Reynolds
Source: Canopy MLS as distributed by MLS GRID. This data may not be complete. We recommend contacting the local school district to confirm school assignments for this home.
Get a cash offer in 3 minutes
Find out how much your home could sell for in as little as 3 minutes with a no-obligation cash offer.
Estimated market value
$1,331,800
Get a cash offer in 3 minutes
Find out how much your home could sell for in as little as 3 minutes with a no-obligation cash offer.
Estimated market value
$1,331,800
- North Carolina
- Buncombe County
- Asheville
- 28805
- 65 Wandering Oaks Way
Nearby cities
Nearby neighborhoods
Nearby zip codes
Other Asheville Topics
