Exceptional Custom Built 3-4 bedroom Colonial with lots of charm and character throughout, set on a nicely treed park-like 1/2 acre lot, located in a quiet, desirable, sought after Highland Park neighborhood setting! Home features a newly remodeled kitchen with granite countertops, granite center island, new cabinets and tile backsplash, new floor, and new stainless steel appliances. Spacious dining room with hardwood floor open to large living room with large picture window and beautiful brick fireplace. Huge 2nd floor family room, 4th bedroom, or private home office with hardwood floor, beamed ceiling, picture window, 2 double closets, and built in bookshelves, desk, and drawers. Primary bedroom includes 2 double closets, hardwood floor, and updated full bath with new vanity, toilet, floor, and walk in shower door. 2nd bedroom with hardwood floor and 2 closets including a cedar closet. 3rd bedroom with hardwood floor, great for workout/exercise room. New 2nd floor full bath with new vanity, bathtub/shower & surround, toilet, and floor. 1st floor 1/2 bath with new toilet and pedestal sink. Relaxing 20x10 screened porch overlooks private back yard. First floor laundry. New Buderus boiler and Heat Flo hot water heater. New thermopane windows. Newly painted interior. Steel I-beam construction. Great house for entertaining! This is a must see home!
Sold for $459,000
$459,000
65 Waranoke Road, Manchester, CT 06040
3beds
2,563sqft
Single Family Residence
Built in 1953
0.55 Acres Lot
$537,200 Zestimate®
$179/sqft
$3,386 Estimated rent
Home value
$537,200
$510,000 - $564,000
$3,386/mo
Zestimate® history
Owner options
List your home for rent
$3,386/mo
Rent Zestimate®
Find your next renter with Zillow Rental Manager. Plus, with online applications, you can quickly screen prospective tenants – for free.
$3,386/mo
Rent Zestimate®
Refinance and save
$3,399/mo
Est. payment
Refinancing to a lower rate could help reduce your monthly payments and save thousands over the life of the loan.
$3,399/mo
Est. payment
Explore your selling options
Work with a Zillow partner agent
Leverage their expertise and Zillow's premium Showcase listings to get your home seen by more buyers.
Get startedList with your own agent
Get your home in front of millions of buyers by listing it on Zillow.
Learn how to do itSell it yourself
Take full control of how buyers see your home on Zillow by listing For Sale by Owner (FSBO).
List your homeWhat's special
Beautiful brick fireplaceBuilt in bookshelvesLarge picture windowPicture windowNew thermopane windowsNew buderus boilerPrivate home office
Zillow last checked:
Listing updated:
Listed by:
Joe Sciarra 860-573-3733,
D.W. Fish Real Estate 860-871-1400
Bought with:
Paula Orange, RES.0807141
Coldwell Banker Realty
Source: Smart MLS,MLS#: 170590325
Facts & features
Interior
Bedrooms & bathrooms
- Bedrooms: 3
- Bathrooms: 3
- Full bathrooms: 2
- 1/2 bathrooms: 1
Primary bedroom
- Features: Full Bath, Hardwood Floor
- Level: Upper
- Area: 182 Square Feet
- Dimensions: 13 x 14
Bedroom
- Features: Cedar Closet(s), Hardwood Floor
- Level: Upper
- Area: 204 Square Feet
- Dimensions: 12 x 17
Bedroom
- Features: Hardwood Floor
- Level: Upper
- Area: 195 Square Feet
- Dimensions: 13 x 15
Dining room
- Features: Hardwood Floor
- Level: Main
- Area: 156 Square Feet
- Dimensions: 12 x 13
Family room
- Features: Beamed Ceilings, Bookcases, Built-in Features, Hardwood Floor
- Level: Upper
- Area: 378 Square Feet
- Dimensions: 18 x 21
Kitchen
- Features: Remodeled, Granite Counters, Kitchen Island
- Level: Main
- Area: 187 Square Feet
- Dimensions: 11 x 17
Living room
- Features: Fireplace, Hardwood Floor
- Level: Main
- Area: 300 Square Feet
- Dimensions: 15 x 20
Heating
- Baseboard, Oil
Cooling
- None
Appliances
- Included: Oven/Range, Microwave, Refrigerator, Dishwasher, Washer, Dryer, Water Heater
- Laundry: Main Level
Features
- Open Floorplan
- Windows: Thermopane Windows
- Basement: Full
- Attic: Pull Down Stairs
- Number of fireplaces: 1
Interior area
- Total structure area: 2,563
- Total interior livable area: 2,563 sqft
- Finished area above ground: 2,563
Property
Parking
- Total spaces: 2
- Parking features: Attached, Paved
- Attached garage spaces: 2
- Has uncovered spaces: Yes
Features
- Patio & porch: Screened
Lot
- Size: 0.55 Acres
- Features: Wooded
Details
- Parcel number: 2431207
- Zoning: AA
Construction
Type & style
- Home type: SingleFamily
- Architectural style: Colonial
- Property subtype: Single Family Residence
Materials
- Vinyl Siding, Stone
- Foundation: Concrete Perimeter
- Roof: Shingle
Condition
- New construction: No
- Year built: 1953
Utilities & green energy
- Sewer: Septic Tank
- Water: Public
Green energy
- Energy efficient items: Windows
Community & HOA
Community
- Features: Golf, Library, Medical Facilities, Park, Private School(s), Shopping/Mall
- Subdivision: Highland Park
HOA
- Has HOA: No
Location
- Region: Manchester
Financial & listing details
- Price per square foot: $179/sqft
- Tax assessed value: $221,000
- Annual tax amount: $8,221
- Date on market: 10/14/2023
Price history
| Date | Event | Price |
|---|---|---|
| 10/10/2023 | Sold | $459,000-1.3%$179/sqft |
Source:  Smart MLS #170590325 Report a problem Smart MLS #170590325 Report a problem | ||
| 8/14/2023 | Listed for sale | $465,000$181/sqft |
Source: Smart MLS #170590325 Report a problem | ||
Public tax history
| Year | Property taxes | Tax assessment |
|---|---|---|
| 2025 | $8,800 +2.9% | $221,000 |
| 2024 | $8,548 +4% | $221,000 |
| 2023 | $8,221 +3% | $221,000 |
| 2022 | $7,983 +16.2% | $221,000 +34.9% |
| 2021 | $6,868 +0.1% | $163,800 |
| 2020 | $6,858 +0.4% | $163,800 |
| 2019 | $6,830 +1.9% | $163,800 |
| 2018 | $6,701 +2.9% | $163,800 |
| 2017 | $6,511 -5.7% | $163,800 -6.5% |
| 2015 | $6,903 +1.9% | $175,200 |
| 2014 | $6,771 +3.2% | $175,200 |
| 2013 | $6,559 +4.5% | $175,200 |
| 2012 | $6,277 -3.4% | $175,200 -13.7% |
| 2011 | $6,495 +2.2% | $203,100 |
| 2010 | $6,353 +3.2% | $203,100 |
| 2009 | $6,158 +3.2% | $203,100 +12.3% |
| 2008 | $5,966 -18.5% | $180,900 -10.9% |
| 2007 | $7,322 +33.6% | $203,100 +48.8% |
| 2006 | $5,479 +5.4% | $136,500 |
| 2005 | $5,197 +5.5% | $136,500 |
| 2004 | $4,924 +5.1% | $136,500 |
| 2003 | $4,683 +10.2% | $136,500 |
| 2001 | $4,249 | $136,500 |
Find assessor info on the county website
Neighborhood: Highland Park
Nearby homes
- $477,4004 bd2 ba2.2k sqft77 Waranoke Rd, Manchester, CT 06040Off Market
- $498,8003 bd2 ba2.2k sqft53 Waranoke Rd, Manchester, CT 06040Off Market
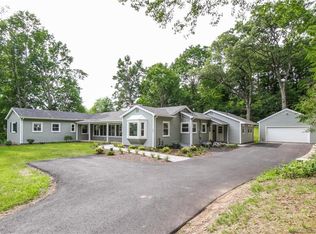
- $1,700-- bd-- ba-- sqft67 Waranoke Rd, Manchester, CT 06040Off Market
- $515,8003 bd3 ba2.8k sqft66 Waranoke Rd, Manchester, CT 06040Off Market
- $559,1004 bd3 ba2.9k sqft87 Waranoke Rd, Manchester, CT 06040Off Market
- $385,8003 bd1 ba1.5k sqft65 Jean Rd, Manchester, CT 06040Off Market
- $394,4003 bd1 ba1.3k sqft43 Richard Rd, Manchester, CT 06040Off Market
- $467,6004 bd2 ba2.1k sqft49 Waranoke Rd, Middletown, CT 06040Off Market
Nearby schools
GreatSchools rating
- 5/10Highland Park SchoolGrades: PK-4Distance: 0.4 mi
- 4/10Illing Middle SchoolGrades: 7-8Distance: 0.9 mi
- 4/10Manchester High SchoolGrades: 9-12Distance: 1 mi
Schools provided by the listing agent
- Elementary: Highland Park
- High: Manchester
Source: Smart MLS. This data may not be complete. We recommend contacting the local school district to confirm school assignments for this home.
Sell for more on Zillow
Get a Zillow Showcase℠ listing at no additional cost and you could sell for .
$537,200
2% more
+$10,744
With Zillow Showcase(estimated)
$547,944
Sell for more on Zillow
Get a Zillow Showcase℠ listing at no additional cost and you could sell for .
$537,200
2% more
+$10,744
With Zillow Showcase(estimated)
$547,944
- Connecticut
- Hartford County
- Manchester
- 06040
- Highland Park
- 65 Waranoke Road
