Serious Buyers Only+++Easy to show+++ CHILTONVILLE. Ocean Views! One mile to downtown waterfront & 1 mile to the beach.This home includes 5 generously sized bedrooms, 10 ft ceilings, 2 working fireplaces, 4 season sunroom, family room & dining room, gorgeous kitchen, first floor laundry room & charm galore!The turn of the Century 1900 victorian home was completely renovated in 2017. All NEW Renovations include-gas heating system-central air-gourmet kitchen with 48" stove-plumbing-electrical-refinished hardwood floors throughout- windows-5 bedroom septic system-3 new bathrooms. Additional 2018+ updates include, new driveway fitting for multiple cars, water main, gutters, rubber roof, screened porch, plantation blinds, shed, exterior paint & exterior fixtures. Professional landscaping, fire-pit & gardens.Bonus 3rd floor living space and 4 season views, a cedar closet, and 3 rooms with endless possibilities.
Sold for $1,200,000
$1,200,000
65 Warren Ave, Plymouth, MA 02360
5beds
4,604sqft
Single Family Residence
Built in 1900
0.98 Acres Lot
$1,505,800 Zestimate®
$261/sqft
$5,976 Estimated rent
Home value
$1,505,800
$1.39M - $1.66M
$5,976/mo
Zestimate® history
Owner options
List your home for rent
$5,976/mo
Rent Zestimate®
Find your next renter with Zillow Rental Manager. Plus, with online applications, you can quickly screen prospective tenants – for free.
$5,976/mo
Rent Zestimate®
Refinance and save
$7,611/mo
Est. payment
Refinancing to a lower rate could help reduce your monthly payments and save thousands over the life of the loan.
$7,611/mo
Est. payment
Explore your selling options
Work with a Zillow partner agent
Leverage their expertise and Zillow's premium Showcase listings to get your home seen by more buyers.
Get startedList with your own agent
Get your home in front of millions of buyers by listing it on Zillow.
Learn how to do itSell it yourself
Take full control of how buyers see your home on Zillow by listing For Sale by Owner (FSBO).
List your homeWhat's special
Gas heating systemExterior fixturesScreened porchCentral airGorgeous kitchenNew driveway fittingOcean views
Zillow last checked:
Listing updated:
Listed by:
Marni Migliaccio 213-509-3823,
Success! Real Estate 781-848-9064
Bought with:
Sheri Sibley
Engel & Volkers, South Shore
Source: MLS PIN,MLS#: 73066836
Facts & features
Interior
Bedrooms & bathrooms
- Bedrooms: 5
- Bathrooms: 3
- Full bathrooms: 2
- 1/2 bathrooms: 1
- Main level bathrooms: 1
Primary bedroom
- Features: Bathroom - Full, Walk-In Closet(s), Closet, Flooring - Hardwood
- Level: Second
- Area: 289
- Dimensions: 17 x 17
Bedroom 2
- Features: Closet, Flooring - Hardwood
- Level: Second
- Area: 240
- Dimensions: 16 x 15
Bedroom 3
- Features: Walk-In Closet(s), Closet, Flooring - Hardwood
- Level: Second
- Area: 220
- Dimensions: 20 x 11
Bedroom 4
- Features: Closet, Flooring - Hardwood
- Level: Second
- Area: 240
- Dimensions: 16 x 15
Bedroom 5
- Features: Closet, Flooring - Hardwood
- Level: Second
- Area: 154
- Dimensions: 14 x 11
Primary bathroom
- Features: Yes
Bathroom 1
- Features: Bathroom - Half, Flooring - Stone/Ceramic Tile
- Level: Main,First
- Area: 30
- Dimensions: 5 x 6
Bathroom 2
- Features: Bathroom - Full, Bathroom - Tiled With Shower Stall, Flooring - Stone/Ceramic Tile, Countertops - Stone/Granite/Solid
- Level: Second
- Area: 90
- Dimensions: 9 x 10
Bathroom 3
- Features: Bathroom - Double Vanity/Sink, Flooring - Stone/Ceramic Tile, Flooring - Marble, Countertops - Stone/Granite/Solid
- Level: Second
- Area: 84
- Dimensions: 12 x 7
Dining room
- Features: Flooring - Hardwood
- Level: First
- Area: 323
- Dimensions: 17 x 19
Family room
- Level: First
Kitchen
- Features: Flooring - Hardwood, Pantry, Countertops - Stone/Granite/Solid, Countertops - Upgraded, Cabinets - Upgraded
- Level: Main,First
- Area: 195
- Dimensions: 13 x 15
Living room
- Features: Closet/Cabinets - Custom Built, Flooring - Hardwood
- Level: First
- Area: 400
- Dimensions: 16 x 25
Heating
- Forced Air, Natural Gas, Fireplace(s)
Cooling
- Central Air
Appliances
- Included: Gas Water Heater, Range, Dishwasher, Microwave, Refrigerator
- Laundry: Main Level, First Floor
Features
- Sun Room, Walk-up Attic, High Speed Internet
- Flooring: Wood, Tile
- Doors: French Doors
- Basement: Walk-Out Access,Interior Entry,Unfinished
- Number of fireplaces: 2
- Fireplace features: Dining Room
Interior area
- Total structure area: 4,604
- Total interior livable area: 4,604 sqft
Property
Parking
- Total spaces: 10
- Parking features: Oversized, Paved Drive, Off Street, Driveway, Paved
- Has garage: Yes
- Uncovered spaces: 10
Features
- Patio & porch: Porch, Porch - Enclosed, Screened, Patio, Covered
- Exterior features: Porch, Porch - Enclosed, Porch - Screened, Patio, Covered Patio/Deck, Rain Gutters, Storage, Professional Landscaping, Sprinkler System
- Has view: Yes
- View description: Scenic View(s), Water, Harbor, Marsh, Ocean, Public Water View
- Has water view: Yes
- Water view: Harbor,Marsh,Ocean,Public,Water
- Waterfront features: Beach Access, Harbor, Ocean, Walk to, 0 to 1/10 Mile To Beach, Beach Ownership(Public)
Lot
- Size: 0.98 Acres
- Features: Level
Details
- Parcel number: M:0035 B:0000 L:0005,1119943
- Zoning: R25
Construction
Type & style
- Home type: SingleFamily
- Architectural style: Victorian
- Property subtype: Single Family Residence
Materials
- Frame, Stone
- Foundation: Concrete Perimeter, Stone, Brick/Mortar, Granite
- Roof: Shingle,Rubber
Condition
- Year built: 1900
Utilities & green energy
- Electric: Circuit Breakers
- Sewer: Private Sewer
- Water: Public
- Utilities for property: for Gas Range
Community & HOA
Community
- Features: Public Transportation, Shopping, Pool, Tennis Court(s), Park, Walk/Jog Trails, Stable(s), Golf, Medical Facility, Laundromat, Bike Path, Conservation Area, Highway Access, House of Worship, Marina, Private School, Public School, T-Station, University, Other
- Subdivision: Chiltonville
HOA
- Has HOA: No
Location
- Region: Plymouth
Financial & listing details
- Price per square foot: $261/sqft
- Tax assessed value: $714,400
- Annual tax amount: $11,023
- Date on market: 12/20/2025
- Listing terms: Contract
- Exclusions: Corner Cabinet In Dining Room, Foyer Chandelier & Birdhouse In Yard.
Price history
| Date | Event | Price |
|---|---|---|
| 8/31/2023 | Sold | $1,200,000+17.1%$261/sqft |
Source: MLS PIN #73066836 Report a problem | ||
| 1/21/2023 | Contingent | $1,025,000$223/sqft |
Source: MLS PIN #73066836 Report a problem | ||
| 12/29/2022 | Listed for sale | $1,025,000$223/sqft |
Source: MLS PIN #73066836 Report a problem | ||
| 12/29/2022 | Listing removed | $1,025,000$223/sqft |
Source: MLS PIN #73013294 Report a problem | ||
| 10/14/2022 | Price change | $1,025,000-4.7%$223/sqft |
Source: MLS PIN #73013294 Report a problem | ||
| 9/15/2022 | Price change | $1,075,000-2.3%$233/sqft |
Source: MLS PIN #73013294 Report a problem | ||
| 7/26/2022 | Listed for sale | $1,100,000+78.9%$239/sqft |
Source: MLS PIN #73013294 Report a problem | ||
| 11/1/2018 | Sold | $615,000-1.6%$134/sqft |
Source: Public Record Report a problem | ||
| 9/26/2018 | Pending sale | $625,000$136/sqft |
Source: CENTURY 21 Signature Properties #72216813 Report a problem | ||
| 9/23/2018 | Price change | $625,000-2.2%$136/sqft |
Source: CENTURY 21 Signature Properties #72216813 Report a problem | ||
| 6/5/2018 | Price change | $639,000-1.5%$139/sqft |
Source: CENTURY 21 Signature Properties #72216813 Report a problem | ||
| 5/8/2018 | Price change | $649,000-2.4%$141/sqft |
Source: CENTURY 21 Signature Properties #72216813 Report a problem | ||
| 4/24/2018 | Price change | $664,900-1.5%$144/sqft |
Source: CENTURY 21 Signature Properties #72216813 Report a problem | ||
| 4/10/2018 | Price change | $674,900-0.7%$147/sqft |
Source: CENTURY 21 Signature Properties #72216813 Report a problem | ||
| 3/23/2018 | Price change | $679,900-1.4%$148/sqft |
Source: CENTURY 21 Signature Properties #72216813 Report a problem | ||
| 2/20/2018 | Price change | $689,900-1.4%$150/sqft |
Source: CENTURY 21 Signature Properties #72216813 Report a problem | ||
| 1/17/2018 | Price change | $699,900-3.4%$152/sqft |
Source: CENTURY 21 Signature Properties #72216813 Report a problem | ||
| 12/27/2017 | Price change | $724,900-1.9%$157/sqft |
Source: CENTURY 21 Signature Properties #72216813 Report a problem | ||
| 11/30/2017 | Price change | $739,000-7.4%$161/sqft |
Source: CENTURY 21 Signature Properties #72216813 Report a problem | ||
| 10/25/2017 | Price change | $798,000-8.3%$173/sqft |
Source: CENTURY 21 Signature Properties #72216813 Report a problem | ||
| 8/21/2017 | Listed for sale | $869,900+112.2%$189/sqft |
Source: Century 21 Signature Properties #72216813 Report a problem | ||
| 8/18/2016 | Sold | $410,000-4.4%$89/sqft |
Source: Public Record Report a problem | ||
| 1/27/2016 | Listing removed | $429,000$93/sqft |
Source: Owner Report a problem | ||
| 1/15/2016 | Price change | $429,000-4.5%$93/sqft |
Source: Owner Report a problem | ||
| 11/28/2015 | Listed for sale | $449,000$98/sqft |
Source: Owner Report a problem | ||
Public tax history
| Year | Property taxes | Tax assessment |
|---|---|---|
| 2025 | $14,297 +26.4% | $1,126,600 +28.2% |
| 2024 | $11,313 +1% | $879,000 +7.6% |
| 2023 | $11,201 +1.6% | $817,000 +14.4% |
| 2022 | $11,023 +2.3% | $714,400 +7.1% |
| 2021 | $10,780 +1.9% | $667,100 +3.1% |
| 2020 | $10,583 -1.3% | $647,300 -0.1% |
| 2019 | $10,718 +1.2% | $648,000 +0.7% |
| 2018 | $10,595 +12.7% | $643,700 +13.5% |
| 2017 | $9,401 -14% | $567,000 -15.6% |
| 2016 | $10,930 +4.7% | $671,800 |
| 2015 | $10,440 +4.8% | $671,800 +2.1% |
| 2014 | $9,959 +4.2% | $658,200 -0.6% |
| 2013 | $9,554 +4.3% | $662,100 |
| 2012 | $9,163 +6.1% | $662,100 |
| 2011 | $8,634 +3.8% | $662,100 -1.2% |
| 2010 | $8,320 +3.7% | $669,900 -7.6% |
| 2009 | $8,024 +7.1% | $724,800 -0.1% |
| 2008 | $7,493 +6.3% | $725,400 -0.1% |
| 2007 | $7,052 +0.8% | $726,300 +2.6% |
| 2006 | $6,994 +6.1% | $707,900 +12% |
| 2005 | $6,591 +4.3% | $631,900 +18.1% |
| 2004 | $6,318 +5.9% | $535,000 +10.3% |
| 2003 | $5,964 +49% | $484,900 +97.4% |
| 2001 | $4,003 +4.5% | $245,600 +18.5% |
| 1999 | $3,831 | $207,200 |
Find assessor info on the county website
Neighborhood: Chiltonville
Nearby homes
- $980,3004 bd2 ba2.5k sqft67 Warren Ave, Plymouth, MA 02360Off Market
- $1,460,8005 bd4 ba4.1k sqft61 Warren Ave, Plymouth, MA 02360Off Market
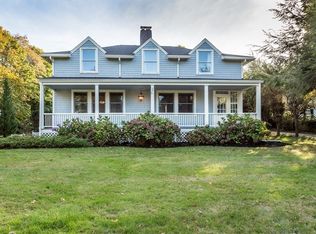
- $1,334,0005 bd3 ba3.1k sqft66 Warren Ave, Plymouth, MA 02360Off Market
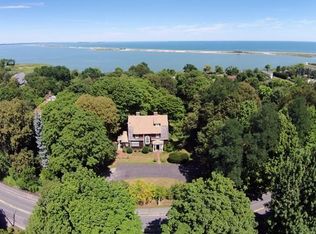
- $914,1000.67 Acres59 Warren Ave, Plymouth, MA 02360Off Market
- $1,931,5004 bd5 ba5.9k sqft59A Warren Ave, Plymouth, MA 02360Off Market
- $1,265,7004 bd2 ba3.3k sqft69 Warren Ave, Plymouth, MA 02360Off Market
- $1,420,6005 bd4 ba3.8k sqft68 Warren Ave, Plymouth, MA 02360Off Market
- $1,793,5003 bd1 ba3.8k sqft62 Warren Ave, Plymouth, MA 02360Off Market
Nearby schools
GreatSchools rating
- 8/10Nathaniel Morton Elementary SchoolGrades: K-5Distance: 1.3 mi
- 5/10Plymouth Community Intermediate SchoolGrades: 6-8Distance: 1.9 mi
- 5/10Plymouth North High SchoolGrades: 9-12Distance: 0.7 mi
Schools provided by the listing agent
- Elementary: Nathaniel Morto
- Middle: Pcis
- High: North
Source: MLS PIN. This data may not be complete. We recommend contacting the local school district to confirm school assignments for this home.
Get a cash offer in 3 minutes
Find out how much your home could sell for in as little as 3 minutes with a no-obligation cash offer.
Estimated market value
$1,505,800
Get a cash offer in 3 minutes
Find out how much your home could sell for in as little as 3 minutes with a no-obligation cash offer.
Estimated market value
$1,505,800
Nearby cities
Nearby neighborhoods
Nearby zip codes
Other Plymouth Topics
