Skip main navigation
Sold for $392,500
  • Zillow Home logoZestimate®
    $392,500

    65 Warwick Ct, Clayton, NC 27520

    3beds
    1,943sqft
    Single Family Residence
    Built in 2005
    0.41 Acres Lot
    $392,500 Zestimate®
    $202/sqft
    $1,940 Estimated rent

    Home value

    $392,500

    $373,000 - $412,000

    $1,940/mo

    Zestimate® history
    Loading
    Loading...

    Owner options

    List your home for rent

    $1,940/mo

    Rent Zestimate®

    Find your next renter with Zillow Rental Manager. Plus, with online applications, you can quickly screen prospective tenants – for free.

    Learn more

    $1,940/mo

    Rent Zestimate®

    Refinance and save

    $2,603/mo

    Est. payment

    Refinancing to a lower rate could help reduce your monthly payments and save thousands over the life of the loan.

    See today's rates

    $2,603/mo

    Est. payment

    Explore your selling options

    Work with a Zillow partner agent

    Leverage their expertise and Zillow's premium Showcase listings to get your home seen by more buyers.

    Get started

    List with your own agent

    Get your home in front of millions of buyers by listing it on Zillow.

    Learn how to do it

    Sell it yourself

    Take full control of how buyers see your home on Zillow by listing For Sale by Owner (FSBO).

    List your home

    What's special

    Beautifully landscapedStainless appliancesWalk-in pantryLarge single bowl sink
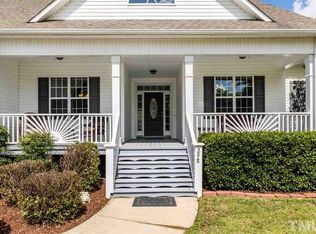
    Just listed in Winston Pointe. This beautifully landscaped 3 bedroom on the main floor home is sure to check all the boxes. This jewel sits at the back of the highly sought after original section of Winston Pointe. Nearly at the end of the cul-de-sac, you will find it's privacy to be highly appealing. With tons of old growth landscaping. A huge front porch waiting on rocking chairs or swings, whichever you desire. Upon entering the home, you'll immediately find yourself centrally located in the home. A large dining room to your left, complete with custom chair-rail. To your right a generous flex space, currently used as a home office. Both of these spaces have tons of natural light. Directly in front, of you, you'll find a lovely living area, open to all spaces. A propane gas fireplace sits below a large entertainment space, gorgeously trimmed. To the left of the living area, will be the kitchen. Kitchen has cherry cabinetry, with stainless appliances, granite countertops with stool overhang, walk-in pantry, and large single bowl sink. Adjacent to the kitchen is a breakfast nook or dinette. The owners suite will be to the right upon entering the home, with the two guest bedrooms behind the kitchen. On your way to the owner's suite, you'll find a half bath or water closet. This is perfect for guests, in lieu of using the full guest bathroom. A large owner's suite with even more natural light. The owner's bathroom has a large soaking tub, dual vanity, and a newer walk-in shower with sliding glass door. Access to the large walk-in closet is through this bathroom. The two secondary bedrooms share a full bathroom, which can be given privacy between the vanity and shower/toilet. Access to the second floor is next to the garage entrance, and through the laundry area. The second floor is fully unfinished. However, it has opportunity written all over it. This homes square footage potentially could be nearly doubled by finishing this space. Plumbing has been set for at least one additional bathroom. The backyard of this home is a true gem. A screened in porch leading to an open trex deck, great for grilling or hosting get togethers. Much of the wooded area behind the home is a part of this lot, so privacy is yours to keep.

    Zillow last checked:

    Listing updated:

    Listed by:

    Tyler J Huff 919-744-4816,

    HomeTowne Realty

    Bought with:

    Summer Provancha, 290250

    Compass -- Raleigh

    Source: Doorify MLS,MLS#: 10181849MLS Logo

    Facts & features

    Interior

    Bedrooms & bathrooms
    • Bedrooms: 3
    • Bathrooms: 3
    • Full bathrooms: 2
    • 1/2 bathrooms: 1
    • Main level bathrooms: 3
    • Main level bedrooms: 3
    Primary bedroom
    • Level: Main
    • Area: 203.11 Square Feet
    • Dimensions: 16.58 x 12.25
    Bedroom 2
    • Level: Main
    • Area: 130.9 Square Feet
    • Dimensions: 11.0 x 11.9
    Bedroom 3
    • Level: Main
    • Area: 129.71 Square Feet
    • Dimensions: 10.9 x 11.9
    Breakfast room
    • Level: Main
    • Area: 94.5 Square Feet
    • Dimensions: 8.67 x 10.9
    Dining room
    • Level: Main
    • Area: 137.8 Square Feet
    • Dimensions: 11.9 x 11.58
    Kitchen
    • Level: Main
    • Area: 123.5 Square Feet
    • Dimensions: 11.33 x 10.9
    Laundry
    • Level: Main
    • Area: 73.58 Square Feet
    • Dimensions: 10.9 x 6.75
    Living room
    • Level: Main
    • Area: 285.51 Square Feet
    • Dimensions: 18.42 x 15.5
    Office
    • Level: Main
    • Area: 129.71 Square Feet
    • Dimensions: 11.9 x 10.9
    Heating
    • None
    Cooling
    • Heat Pump
    Appliances
    • Included: Dishwasher, Microwave, Range
    • Laundry: Laundry Room, Main Level
    Features
    • Ceiling Fan(s), Crown Molding, Entrance Foyer, Granite Counters, High Speed Internet, Open Floorplan, Pantry, Primary Downstairs, Soaking Tub, Walk-In Closet(s), Walk-In Shower, Water Closet, Smooth Ceilings
    • Flooring: Carpet, Hardwood, Laminate
    • Number of fireplaces: 1
    • Fireplace features: Living Room, Propane
    Interior area
    • Total structure area: 1,943
    • Total interior livable area: 1,943 sqft
    • Finished area above ground: 1,943
    • Finished area below ground: 0

    Property

    Parking
    • Total spaces: 2
    • Parking features: Garage
    • Garage spaces: 2
    Features
    • Levels: One and One Half
    • Stories: 1
    • Patio & porch: Covered, Rear Porch, Screened
    • Exterior features: Rain Gutters
    Lot
    • Size: 0.41 Acres
    • Features: Back Yard, Many Trees, Private, Wooded
    Details
    • Parcel number: 05F01018C
    • Zoning: PUD
    • Special conditions: Standard

    Construction

    Type & style
    • Home type: SingleFamily
    • Architectural style: Craftsman
    • Property subtype: Single Family Residence
    Materials
    • Vinyl Siding
    • Foundation: Crawlspace
    • Roof: Shingle
    Condition
    • New construction: No
    • Year built: 2005

    Utilities & green energy

    • Sewer: Public Sewer
    • Water: Public

    Community & HOA

    Community
    • Subdivision: Winston Pointe
    HOA
    • Has HOA: Yes
    • Amenities included: Pool
    • Services included: Storm Water Maintenance
    • HOA fee: $142 quarterly
    • HOA name: Winston Pointe HOA
    • HOA phone: 919-233-7660
    Location
    • Region: Clayton

    Financial & listing details

    • Price per square foot: $202/sqft
    • Tax assessed value: $380,480
    • Annual tax amount: $2,416
    • Date on market: 7/23/2026
    • Listing agreement: Exclusive Right To Sell
    • Listing terms: Cash,Conventional,FHA,USDA Loan,VA Loan

    Price history

    DateEventPrice
    9/17/2026Sold$392,500$202/sqft
    Source: Doorify MLS #10181849 Report a problem
    7/30/2026Pending sale$392,500$202/sqft
    Source: Doorify MLS #10181849 Report a problem
    7/23/2026Listed for sale$392,500+57%$202/sqft
    Source: Doorify MLS #10181849 Report a problem
    11/19/2018Sold$250,000$129/sqft
    Source: Public Record Report a problem
    10/25/2018Pending sale$250,000$129/sqft
    Source: HomeTowne Realty #2220995 Report a problem
    10/23/2018Listed for sale$250,000+53.4%$129/sqft
    Source: HomeTowne Realty #2220995 Report a problem
    12/4/2014Sold$163,000-2.7%$84/sqft
    Source: Public Record Report a problem
    11/13/2014Price change$167,500-10%$86/sqft
    Source: Berkshire Hathaway HomeServices York Simpson Underwood Realty #1972872 Report a problem
    10/4/2014Listed for sale$186,100-20.1%$96/sqft
    Source: Berkshire Hathaway--Carolinas #1972872 Report a problem
    2/7/2006Sold$233,000$120/sqft
    Source: Doorify MLS #834574 Report a problem

    Public tax history

    YearProperty taxesTax assessment
    2025$2,416 +30.7%$380,480 +66.8%
    2024$1,848 -3.6%$228,140
    2023$1,916 -0.9%$228,140
    2022$1,933 +1.3%$228,140 +1.3%
    2021$1,909 -3.4%$225,300
    2020$1,977 $225,300
    2019$1,977 +9.1%$225,300 +11.5%
    2018$1,813 $201,990
    2017$1,813 $201,990
    2016$1,813 +2.3%$201,990
    2015$1,772 $201,990
    2014$1,772 $201,990
    2013-- $201,990
    2012-- $201,990
    2011-- $201,990
    2010-- --
    2009-- --
    2008-- --
    2007-- --
    2006-- --
    Find assessor info on the county website

    Neighborhood: 27520

    Nearby schools

    GreatSchools rating
    Schools provided by the listing agent
    • Elementary: Johnston - West Clayton Elementary
    • Middle: Johnston - Clayton Middle
    • High: Johnston - Clayton High

    Source: Doorify MLS. This data may not be complete. We recommend contacting the local school district to confirm school assignments for this home.

    Get a cash offer in 3 minutes
    Find out how much your home could sell for in as little as 3 minutes with a no-obligation cash offer.
    Estimated market value
    $392,500
    Get a cash offer in 3 minutes
    Find out how much your home could sell for in as little as 3 minutes with a no-obligation cash offer.
    Estimated market value
    $392,500