Located in this highly desirable waterfront enclave, 65 Water Street —designed by the renowned Cronk Duch Architects—offers refined coastal living with uncompromising quality, privacy, and craftsmanship throughout, all within walking distance to historic downtown St. Augustine.
This 3-bed, 4.5-bath residence is thoughtfully designed for both everyday comfort and elegant entertaining, enhanced by multiple covered balconies that capture serene water views and coastal breezes. The heart of the home is the chef's kitchen, featuring high-end appliances and an open-concept layout flowing effortlessly into the family and dining areas. A sophisticated wet bar showcases elegant built-in cabinetry and a 140-bottle Sub-Zero wine cooler.
Rich architectural details define the interior, including Carlisle wide-plank heart of pine flooring throughout, custom built-ins throughout, elegant light fixtures, and a dedicated home theater with newer equipment.
See more A whole-home Sonos sound system enhances both indoor and outdoor living. Luxury amenities continue with a sauna, central vacuum, residential elevator, and built-in safe.
Adding exceptional flexibility and privacy, the property includes two separate casitas with private accessperfect for guests, extended family, or versatile living options such as a home office or studio.
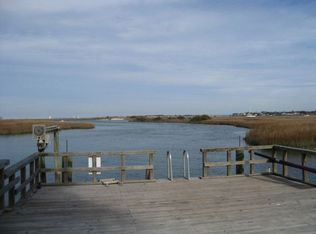
Outdoor living is equally impressive. Enjoy a luxurious heated saltwater lap pool with updated equipment, a convenient cabana bath, and a gas firepit, all set against the tranquil waterfront backdrop. Boating enthusiasts will appreciate the newer dock with concrete pilings, boat and jet ski lifts, and vinyl bulkhead, all situated on a generous 75 x 160 waterfront lot.
Constructed for durability and peace of mind, the home features concrete block construction, cementitious siding, a metal roof, hurricane windows, foam insulation, two new AC units, and a 26 kW generator supported by a 500-gallon buried gas tank. The main garage offers a vehicle lift and extensive custom cabinet storage.
This rare waterfront offering blends timeless architectural design, modern luxury, and exceptional construction in one of St. Augustine's most coveted, walkable locations.
Closed
$4,750,000
65 WATER Street, St. Augustine, FL 32084
3beds
4,180sqft
Single Family Residence
Built in 2012
0.27 Acres Lot
$4,767,900 Zestimate®
$1,136/sqft
$-- Estimated rent
Home value
$4,767,900
$4.53M - $5.05M
Not available
Zestimate® history
Owner options
List your home for rent
Find your next renter with Zillow Rental Manager. Plus, with online applications, you can quickly screen prospective tenants – for free.
Refinance and save
$32,863/mo
Est. payment
Refinancing to a lower rate could help reduce your monthly payments and save thousands over the life of the loan.
$32,863/mo
Est. payment
Explore your selling options
Work with a Zillow partner agent
Leverage their expertise and Zillow's premium Showcase listings to get your home seen by more buyers.
Get startedList with your own agent
Get your home in front of millions of buyers by listing it on Zillow.
Learn how to do itSell it yourself
Take full control of how buyers see your home on Zillow by listing For Sale by Owner (FSBO).
List your homeWhat's special
Sophisticated wet barVinyl bulkheadMetal roofCustom built-ins throughoutTwo new ac unitsElegant built-in cabinetryBuilt-in safe
Zillow last checked:
Listing updated:
Listed by:
JANE CHEFAN 904-463-1179,
ONE SOTHEBY'S INTERNATIONAL REALTY 305-666-0562,
JESSICA CHEFAN HANSEN 904-200-8855
Source: realMLS,MLS#: 2126480
Facts & features
Interior
Bedrooms & bathrooms
- Bedrooms: 3
- Bathrooms: 5
- Full bathrooms: 4
- 1/2 bathrooms: 1
Heating
- Central
Cooling
- Central Air
Appliances
- Included: Dishwasher, Double Oven, Freezer, Gas Range, Ice Maker, Microwave, Refrigerator, Tankless Water Heater, Water Softener Owned, Wine Cooler
- Laundry: Upper Level
Features
- Breakfast Bar, Built-in Features, Ceiling Fan(s), Central Vacuum, Eat-in Kitchen, Elevator, Entrance Foyer, Guest Suite, His and Hers Closets, In-Law Floorplan, Kitchen Island, Open Floorplan, Pantry, Primary Bathroom -Tub with Separate Shower, Split Bedrooms, Vaulted Ceiling(s), Walk-In Closet(s), Wet Bar
- Flooring: Tile, Wood
- Windows: Impact Windows
- Has fireplace: Yes
- Fireplace features: Gas, Wood Burning
Interior area
- Total interior livable area: 4,180 sqft
Property
Parking
- Total spaces: 3
- Parking features: Attached, Garage, Garage Door Opener
- Attached garage spaces: 3
Features
- Levels: Two
- Stories: 2
- Patio & porch: Covered, Rear Porch
- Exterior features: Balcony, Boat Lift, Boat Slip, Courtyard, Dock, Fire Pit
- Pool features: In Ground, Heated, Salt Water
- Has view: Yes
- View description: Intracoastal, Ocean, Water
- Has water view: Yes
- Water view: Intracoastal,Ocean,Water
- Waterfront features: Intracoastal, Navigable Water, Ocean Access, Seawall
Lot
- Size: 0.27 Acres
- Dimensions: 75 x 160
- Features: Sprinklers In Front, Sprinklers In Rear
Details
- Additional structures: Guest House
- Parcel number: 1959900000
Construction
Type & style
- Home type: SingleFamily
- Architectural style: Traditional
- Property subtype: Single Family Residence
Materials
- Concrete, Stucco
- Roof: Metal
Condition
- New construction: No
- Year built: 2012
Utilities & green energy
- Electric: Whole House Generator
- Sewer: Public Sewer
- Water: Public
- Utilities for property: Electricity Connected, Sewer Connected, Water Connected
Community & HOA
Community
- Security: Security Lights, Security System Owned
- Subdivision: Abbott Tract
HOA
- Has HOA: No
Location
- Region: Saint Augustine
Financial & listing details
- Price per square foot: $1,136/sqft
- Tax assessed value: $2,764,555
- Annual tax amount: $22,715
- Date on market: 2/1/2026
- Listing terms: Cash,Conventional
Price history
| Date | Event | Price |
|---|---|---|
| 6/1/2026 | Sold | $4,750,000-8.7%$1,136/sqft |
Source:  realMLS #2126480 Report a problem realMLS #2126480 Report a problem | ||
| 4/3/2026 | Pending sale | $5,200,000$1,244/sqft |
Source: realMLS #2126480 Report a problem | ||
| 2/1/2026 | Listed for sale | $5,200,000+617.2%$1,244/sqft |
Source: realMLS #2126480 Report a problem | ||
| 7/15/2008 | Sold | $725,000$173/sqft |
Source: Public Record Report a problem | ||
Public tax history
| Year | Property taxes | Tax assessment |
|---|---|---|
| 2025 | $22,715 +7.5% | $1,184,483 +2.9% |
| 2024 | $21,128 +2.2% | $1,151,101 +3% |
| 2023 | $20,666 +2.7% | $1,117,574 +3% |
| 2022 | $20,118 +1.2% | $1,085,023 +3% |
| 2021 | $19,888 +0.6% | $1,053,420 +1.4% |
| 2020 | $19,765 -0.4% | $1,038,876 +2.3% |
| 2019 | $19,852 | $1,015,519 +1.9% |
| 2018 | $19,852 +2.4% | $996,584 +2.1% |
| 2017 | $19,386 | $976,086 -0.9% |
| 2016 | $19,386 +0.5% | $984,690 +0.7% |
| 2015 | $19,282 -1.6% | $977,845 +0.8% |
| 2014 | $19,594 | $970,084 +6.9% |
| 2013 | -- | $907,183 |
Find assessor info on the county website
Neighborhood: 32084
Nearby homes
- $984,4989,827 sqft67 Water St, Saint Augustine, FL 32084Off Market
- $3,295,0004 bd3 ba2.9k sqft57 Water St, Saint Augustine, FL 32084For Sale

- $3,119,5004 bd2 ba3.2k sqft71 Water St, Saint Augustine, FL 32084Off Market
- $659,3003 bd3 ba1.5k sqft60 Water St, Saint Augustine, FL 32084Off Market

- $1,827,0004 bd3 ba3.1k sqft64 Water St, Saint Augustine, FL 32084Off Market
- $1,700,0004 bd4 ba2.9k sqft56 Water St, Saint Augustine, FL 32084Sold
- $1,740,0003 bd4 ba3.3k sqft68 Water St, Saint Augustine, FL 32084Sold
- $4,201,5007 bd6 ba6.3k sqft51 Water St, Saint Augustine, FL 32084Off Market
Nearby schools
GreatSchools rating
- 8/10Ketterlinus Elementary SchoolGrades: PK-5Distance: 0.5 mi
- 6/10Sebastian Middle SchoolGrades: 6-8Distance: 1.7 mi
- 6/10St. Augustine High SchoolGrades: 8-12Distance: 2.3 mi
Schools provided by the listing agent
- Elementary: Ketterlinus
- Middle: Sebastian
- High: St. Augustine
Source: realMLS. This data may not be complete. We recommend contacting the local school district to confirm school assignments for this home.
Get a cash offer in 3 minutes
Find out how much your home could sell for in as little as 3 minutes with a no-obligation cash offer.
Estimated market value
$4,767,900
Get a cash offer in 3 minutes
Find out how much your home could sell for in as little as 3 minutes with a no-obligation cash offer.
Estimated market value
$4,767,900
- Florida
- Saint Johns County
- Saint Augustine
- 32084
- 65 WATER Street
