Skip main navigation
Off market
  • $467,200

    65 Watson Way, North East, MD 21901

    3beds
    3baths
    1,872sqft
    SingleFamily
    Built in 2000
    0.64 Acres Lot
    $467,200 Zestimate®
    $250/sqft
    $2,945 Estimated rent

    Home value

    $467,200

    $444,000 - $491,000

    $2,945/mo

    Zestimate® history
    Loading
    Loading...

    Owner options

    List your home for rent

    $2,945/mo

    Rent Zestimate®

    Find your next renter with Zillow Rental Manager. Plus, with online applications, you can quickly screen prospective tenants – for free.

    Learn more

    $2,945/mo

    Rent Zestimate®

    Refinance and save

    $2,816/mo

    Est. payment

    Refinancing to a lower rate could help reduce your monthly payments and save thousands over the life of the loan.

    See today's rates

    $2,816/mo

    Est. payment

    Explore your selling options

    Work with a Zillow partner agent

    Leverage their expertise and Zillow's premium Showcase listings to get your home seen by more buyers.

    Get started

    List with your own agent

    Get your home in front of millions of buyers by listing it on Zillow.

    Learn how to do it

    Sell it yourself

    Take full control of how buyers see your home on Zillow by listing For Sale by Owner (FSBO).

    List your home

    What's special

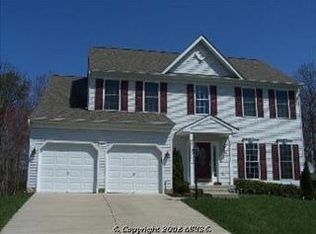
    Welcome to 65 Watson Way, located in Whitaker Woods, a sidewalk lined community. The current owners have spent nearly 18 years upgrading this home. This really is a must see. Park in the extra wide driveway or in the 3-car garage and enter onto the large covered front porch that runs the length of the home. Rock on the porch and watch passersby, or retreat to the backyard into your private oasis.Enter the front door into this sparkling beauty and inside you'll find a tasteful and custom tile entryway. The tile continues in the dining room, which has been painstakingly laid out to perfection and is accented with custom trim work. There is a very nicely sized den/playroom/zoom room to the left of the main entry, complete with a closet to tuck away items out of sight. A main floor powder room and pantry closet are just down the hall. The kitchen and family room are at the back of the home, and offer gorgeous views of the pool and partially wooded lot. While you're in the kitchen, take some time to look at the custom cabinetry. The current owner is a woodworker and hasn't overlooked any detail. There is abundant storage in this well-planned kitchen. Under cabinet lighting, second island sink, dual wall ovens, and abundant storage make this kitchen a chef's or baker's dream. The adjacent family room is complete with an upgraded and easy to clean pellet stove and the current owners are even including the TV and surround sound. Upstairs, a hall bath is located at the top of the stairs, and 2 very nicely sized bedrooms are down the hall to the left, offering separation from the master bedroom. Two hall linen closets and second floor laundry offer tons of storage and really makes life easy. The master bedroom is a great size and includes a spacious walk-in closet and master bathroom. All windows are Anderson double hung.The showpiece in this home is outback. The backyard is accessible through the kitchen, attached garage, or basement bilco doors. A top of the line, salt water, propane heated, one piece San Juan fiberglass pool with 3ft jacuzzi ledge and built in seating is an absolute luxury. The pool is surrounded by a custom patio, complete with Chiminea. Woodworkers or hobbyists should revel in a fully insulated work shed serviced by 240V/100A. Yet, farther back in the lot the wooded portion is fenced and offers room for play. The backyard has also been outfitted with underground drainage. Or, if the garage is your playground, the owners are including the garage fridge, built in cabinetry, and screening system, making this the perfect spot for a crab feast.And if all of that isn't enough, back inside and down the basement, 9ft ceilings and a bathroom rough in and included shower pan will make for a beautifully finished future living space.This is a dream, vacation at home in 2021. 2021-01-31

    This property is off market, which means it's not currently listed for sale or rent on Zillow. This may be different from what's available on other websites or public sources.
    Facts & features

    Interior

    Bedrooms & bathrooms
    • Bedrooms: 3
    • Bathrooms: 3
    Heating
    • Stove
    Cooling
    • Central
    Appliances
    • Included: Dishwasher, Dryer, Freezer, Microwave, Refrigerator, Washer
    Features
    • Ceiling Fan(s), Kitchen Island, Pantry, Walk-In Closet(s), Dining Area, Eat-in Kitchen, Upgraded Countertops, Floor Plan - Traditional, Combination Kitchen/Living, Stall Shower, Tub Shower
    • Basement: Partially finished
    • Has fireplace: Yes
    Interior area
    • Total interior livable area: 1,872 sqft
    • Finished area below ground: 0

    Property

    Parking
    • Total spaces: 3
    • Parking features: Garage - Attached
    Features
    • Exterior features: Other
    • Pool features: Private
    Lot
    • Size: 0.64 Acres
    Details
    • Parcel number: 05112737
    • Special conditions: Standard

    Construction

    Type & style
    • Home type: SingleFamily
    • Architectural style: Conventional
    Materials
    • Roof: Shake / Shingle
    Condition
    • Year built: 2000

    Community & neighborhood

    Location
    • Region: North East

    HOA & financial

    HOA
    • Has HOA: Yes
    • HOA fee: $15 monthly

    Other

    Other facts
    • Appliances: Dishwasher, Built-in Microwave, Double Oven, Water Heater, Dryer, Washer, Cooktop, ENERGY STAR Qualified Refrigerator, Extra Refrigerator/Freezer
    • AssociationYN: true
    • FireplaceYN: true
    • InteriorFeatures: Ceiling Fan(s), Kitchen Island, Pantry, Walk-In Closet(s), Dining Area, Eat-in Kitchen, Upgraded Countertops, Floor Plan - Traditional, Combination Kitchen/Living, Stall Shower, Tub Shower
    • GarageYN: true
    • AttachedGarageYN: true
    • HeatingYN: true
    • CoolingYN: true
    • StructureType: Detached
    • StoriesTotal: 2
    • ArchitecturalStyle: Colonial
    • SpecialListingConditions: Standard
    • CoveredSpaces: 3
    • Cooling: Central Air
    • ParkingFeatures: Attached Garage, Asphalt, Garage Faces Front
    • Heating: Wood Stove
    • BelowGradeFinishedArea: 0
    • PoolFeatures: Private
    • ConstructionMaterials: Stick Built
    • MlsStatus: ACTIVE UNDER CONTRACT
    • TaxAnnualAmount: 2888.0

    Price history

    DateEventPrice
    3/2/2021Sold$357,000-0.8%$191/sqft
    Source: Public Record Report a problem
    1/31/2021Pending sale$359,900$192/sqft
    Source: Bright MLS #MDCC172674 Report a problem
    12/27/2020Contingent$359,900$192/sqft
    Source: Berkshire Hathaway HomeServices Fox & Roach via Local MLS #MDCC172674 Report a problem
    12/27/2020Pending sale$359,900$192/sqft
    Source: BHHS Fox & Roach-Kennett Sq #MDCC172674 Report a problem
    12/21/2020Listed for sale$359,900+71.4%$192/sqft
    Source: BHHS Fox & Roach-Kennett Sq #MDCC172674 Report a problem
    1/15/2002Sold$210,000+10.2%$112/sqft
    Source: Public Record Report a problem
    12/22/2000Sold$190,508$102/sqft
    Source: Public Record Report a problem

    Public tax history

    YearProperty taxesTax assessment
    2025$3,384 +8.6%$309,200 +8.6%
    2024$3,116 +8.4%$284,700 +9.4%
    2023$2,874 -0.7%$260,200
    2022$2,894 +0.1%$260,200 +2.6%
    2021$2,892 +0.1%$253,667 +1.3%
    2020$2,888 +0.7%$250,400
    2019$2,869 +0.7%$250,400 +1.3%
    2018$2,850 -1.4%$247,067 +0.7%
    2017$2,890 +6.7%$245,400
    2016$2,708 +0.1%$245,400
    2015$2,706 -11.2%$245,400 -0.7%
    2014$3,047 $247,200
    2013-- $247,200
    2012-- $247,200 -18.6%
    2011-- $303,500 +1.1%
    2010-- $300,202 +1.1%
    2009-- $296,906 +1.1%
    2008-- $293,610 +14%
    2007-- $257,466 +16.3%
    2006-- $221,323 +19.5%
    2005-- $185,180 +1.6%
    2004-- $182,352 +1.6%
    2003-- $179,526 +1.6%
    2002-- $176,700 +4.7%
    2001-- $168,716

    Find assessor info on the county website

    Neighborhood: 21901

    Nearby schools

    GreatSchools rating
    Schools provided by the listing agent
    • District: CECIL COUNTY PUBLIC SCHOOLS

    Source: The MLS. This data may not be complete. We recommend contacting the local school district to confirm school assignments for this home.

    Get a cash offer in 3 minutes
    Find out how much your home could sell for in as little as 3 minutes with a no-obligation cash offer.
    Estimated market value
    $467,200
    Get a cash offer in 3 minutes
    Find out how much your home could sell for in as little as 3 minutes with a no-obligation cash offer.
    Estimated market value
    $467,200