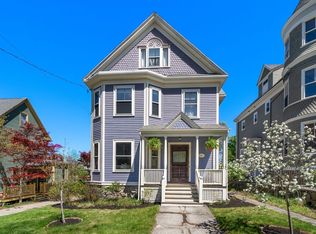
This Victorian gem in Ashmont Hill boasts a rich history and exquisite features. At 3,107 sq ft on 3 floors, it offers ample space w six bedrooms & 3.5 baths allowing for flexible use. The charm extends outdoors with ~ 1,000 sq ft of decks & balconies on 3 floors in 4 separate locations, allowing for picturesque views, sunny, shaded and serene relaxation. The interior showcases the elegance of a bygone era w gorgeous formal living & dining rooms exuding timeless sophistication. Ascend the stairwell to be greeted by a bespoke three-panel stained glass window from 1890. 3rd flr offers integrated au pair suite. Pocket gardens offer bucolic escape amidst lush, mature plantings just .4m to Ashmont T, dining, etc. 2-story free standing carriage house ~500 sq ft on main floor offers insulation, electricity, skylights and loft space—a haven for artists or anyone seeking a creative retreat. Spiral stairs to lower level awaits its own incarnation; easy exit at rear.
Sold for $1,150,000
$1,150,000
65 Welles Ave, Dorchester, MA 02124
6beds
3,107sqft
Single Family Residence
Built in 1890
0.27 Acres Lot
$1,197,700 Zestimate®
$370/sqft
$5,810 Estimated rent
Home value
$1,197,700
$1.10M - $1.31M
$5,810/mo
Zestimate® history
Owner options
List your home for rent
$5,810/mo
Rent Zestimate®
Find your next renter with Zillow Rental Manager. Plus, with online applications, you can quickly screen prospective tenants – for free.
$5,810/mo
Rent Zestimate®
Refinance and save
$6,935/mo
Est. payment
Refinancing to a lower rate could help reduce your monthly payments and save thousands over the life of the loan.
$6,935/mo
Est. payment
Explore your selling options
Work with a Zillow partner agent
Leverage their expertise and Zillow's premium Showcase listings to get your home seen by more buyers.
Get startedList with your own agent
Get your home in front of millions of buyers by listing it on Zillow.
Learn how to do itSell it yourself
Take full control of how buyers see your home on Zillow by listing For Sale by Owner (FSBO).
List your homeWhat's special
Zillow last checked:
Listing updated:
Listed by:
Michaela Hellman 617-259-5630,
Redfin Corp. 617-340-7803,
Stacey Green 617-460-2344
Bought with:
The Boston Home Team
Gibson Sotheby's International Realty
Source: MLS PIN,MLS#: 73241864
Facts & features
Interior
Bedrooms & bathrooms
- Bedrooms: 6
- Bathrooms: 4
- Full bathrooms: 3
- 1/2 bathrooms: 1
Primary bedroom
- Features: Closet, Closet/Cabinets - Custom Built, Flooring - Wood, Window(s) - Bay/Bow/Box
- Level: Second
Bedroom 2
- Features: Closet, Flooring - Wood, Window(s) - Bay/Bow/Box, Balcony - Exterior
- Level: Second
Bedroom 3
- Features: Closet, Flooring - Wood, Window(s) - Bay/Bow/Box, Balcony - Exterior
- Level: Second
Bedroom 4
- Features: Closet, Flooring - Wood, Half Vaulted Ceiling(s)
- Level: Third
Bedroom 5
- Features: Closet, Flooring - Wood, Balcony - Exterior, Half Vaulted Ceiling(s)
- Level: Third
Bathroom 1
- Features: Bathroom - Full, Bathroom - With Tub, Flooring - Stone/Ceramic Tile, Window(s) - Bay/Bow/Box
- Level: First
Bathroom 2
- Features: Bathroom - Full, Bathroom - With Tub, Flooring - Stone/Ceramic Tile, Window(s) - Bay/Bow/Box
- Level: Second
Bathroom 3
- Features: Bathroom - Full, Bathroom - With Shower Stall, Flooring - Stone/Ceramic Tile
- Level: Third
Dining room
- Features: Flooring - Wood, Window(s) - Bay/Bow/Box
- Level: First
Kitchen
- Features: Flooring - Stone/Ceramic Tile, Window(s) - Bay/Bow/Box, Exterior Access, Recessed Lighting
- Level: First
Living room
- Features: Flooring - Wood, Window(s) - Bay/Bow/Box
- Level: First
Office
- Features: Flooring - Wood, Window(s) - Bay/Bow/Box
- Level: First
Heating
- Forced Air, Electric Baseboard, Natural Gas, Fireplace(s)
Cooling
- Window Unit(s)
Appliances
- Included: Range, Oven, Dishwasher, Disposal, Refrigerator, Washer, Dryer, Vacuum System, Range Hood
Features
- Entrance Foyer, Home Office, Kitchen
- Flooring: Wood, Tile, Flooring - Wood
- Windows: Bay/Bow/Box
- Basement: Full,Partially Finished,Interior Entry,Bulkhead,Concrete
- Number of fireplaces: 2
- Fireplace features: Dining Room
Interior area
- Total structure area: 3,107
- Total interior livable area: 3,107 sqft
Property
Parking
- Total spaces: 7
- Parking features: Attached, Off Street
- Attached garage spaces: 2
- Uncovered spaces: 5
Features
- Patio & porch: Porch
- Exterior features: Porch, Balcony
Lot
- Size: 0.27 Acres
- Features: Corner Lot
Details
- Parcel number: W:17 P:04882 S:000,1298800
- Zoning: R1
Construction
Type & style
- Home type: SingleFamily
- Architectural style: Colonial
- Property subtype: Single Family Residence
Materials
- Foundation: Concrete Perimeter
- Roof: Shingle
Condition
- Year built: 1890
Utilities & green energy
- Sewer: Public Sewer
- Water: Public
Community & HOA
Community
- Features: Public Transportation, Park, Medical Facility, Public School
- Subdivision: Ashmont Hill
HOA
- Has HOA: No
Location
- Region: Dorchester
Financial & listing details
- Price per square foot: $370/sqft
- Tax assessed value: $684,800
- Annual tax amount: $7,464
- Date on market: 1/20/2026
Price history
| Date | Event | Price |
|---|---|---|
| 8/22/2024 | Sold | $1,150,000+7%$370/sqft |
Source: MLS PIN #73241864 Report a problem | ||
| 5/23/2024 | Listed for sale | $1,075,000+497.2%$346/sqft |
Source: MLS PIN #73241864 Report a problem | ||
| 1/17/1992 | Sold | $180,000$58/sqft |
Source: Public Record Report a problem | ||
Public tax history
| Year | Property taxes | Tax assessment |
|---|---|---|
| 2025 | $8,347 +11.8% | $720,800 +5.3% |
| 2024 | $7,464 +8.6% | $684,800 +7.1% |
| 2023 | $6,870 +6.6% | $639,700 +8% |
| 2022 | $6,445 +2% | $592,400 |
| 2021 | $6,321 +2.7% | $592,400 +1.6% |
| 2020 | $6,155 +6.2% | $582,900 +6% |
| 2019 | $5,795 +5.6% | $549,800 +5% |
| 2018 | $5,487 +532.1% | $523,600 |
| 2017 | $868 -84% | $523,600 +6% |
| 2016 | $5,434 +22.4% | $494,000 +34.8% |
| 2015 | $4,438 +2.6% | $366,500 +11.3% |
| 2013 | $4,326 -4% | $329,200 -4.8% |
| 2012 | $4,508 +1.9% | $345,700 |
| 2011 | $4,422 +6.6% | $345,700 -1% |
| 2010 | $4,147 +1.3% | $349,100 -9.4% |
| 2009 | $4,095 -9.4% | $385,200 -6.5% |
| 2008 | $4,519 -1.2% | $411,900 -1% |
| 2007 | $4,574 | $416,200 |
Find assessor info on the county website
Neighborhood: South Dorchester
Nearby homes
- $62,9003,078 sqft65 Welles Ave, Boston, MA 02124Off Market
- $1,250,0005 bd2 ba2.1k sqft113 Ocean St, Dorchester, MA 02124Sold
- $796,5004 bd1 ba1.5k sqft67 Welles Ave, Dorchester, MA 02124Off Market

- $1,385,1003 bd2 ba2k sqft111 Ocean St, Dorchester, MA 02124Off Market
- $--3 bd2 ba2.1k sqft111 Ocean St #2, Boston, MA 02124Off Market
- $--2 bd1 ba1.2k sqft111 Ocean St #1, Dorchester Center, MA 02124Off Market
- $1,000,8006 bd2 ba2.5k sqft81 Welles Ave, Dorchester, MA 02124Off Market
- $1,380,7005 bd4 ba4.2k sqft55 Welles Ave, Dorchester, MA 02124Off Market
Nearby schools
GreatSchools rating
- 2/10Lee AcademyGrades: PK-3Distance: 0.3 mi
- 3/10Techboston AcademyGrades: 7-12Distance: 0.5 mi
- NAHenderson Inclusion Elementary SchoolGrades: PK-1Distance: 0.5 mi
Get a cash offer in 3 minutes
Find out how much your home could sell for in as little as 3 minutes with a no-obligation cash offer.
Estimated market value
$1,197,700
Get a cash offer in 3 minutes
Find out how much your home could sell for in as little as 3 minutes with a no-obligation cash offer.
Estimated market value
$1,197,700
