Skip main navigation
Off market
  • $2,041,300

    65 West Dr, Littleton, NC 27850

    4beds
    5,581sqft
    SingleFamily
    Built in 1971
    0.6 Acres Lot
    $2,041,300 Zestimate®
    $366/sqft
    $3,290 Estimated rent

    Home value

    $2,041,300

    $1.80M - $2.33M

    $3,290/mo

    Zestimate® history
    Loading
    Loading...

    Owner options

    List your home for rent

    $3,290/mo

    Rent Zestimate®

    Find your next renter with Zillow Rental Manager. Plus, with online applications, you can quickly screen prospective tenants – for free.

    Learn more

    $3,290/mo

    Rent Zestimate®

    Refinance and save

    $10,552/mo

    Est. payment

    Refinancing to a lower rate could help reduce your monthly payments and save thousands over the life of the loan.

    See today's rates

    $10,552/mo

    Est. payment

    Explore your selling options

    Work with a Zillow partner agent

    Leverage their expertise and Zillow's premium Showcase listings to get your home seen by more buyers.

    Get started

    List with your own agent

    Get your home in front of millions of buyers by listing it on Zillow.

    Learn how to do it

    Sell it yourself

    Take full control of how buyers see your home on Zillow by listing For Sale by Owner (FSBO).

    List your home

    What's special

    New wine storage areaLake houseHot tubCommercial grillWest drivePrivate officePrivate space

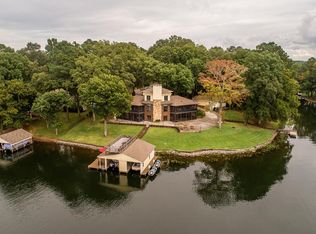
    Welcome to 65 West Drive. As you enter the front gates you will see the beauty of this magnificent lake house. The current sellers have spent months improving this home's exterior and hardscape. This floorplan is perfect for large families where everyone can have their own private space and still have plenty of family space to create years of special memories. There are two lakeside screened porches, hot tub, new outside kitchen with all new stamped concrete patios with custom stonework including a new firepit. Over 300 feet of waterfront with a fishing pier and a double boathouse with an upper deck for the whole family to enjoy. Gorgeous views from all three levels. Kitchen has commercial grill and brand new refrigerator with a new wine storage area and private office for a family to enjoy lake living full time or part time. This could definitely be a great "Vacation Rental"!!!!

    This property is off market, which means it's not currently listed for sale or rent on Zillow. This may be different from what's available on other websites or public sources.
    Facts & features

    Interior

    Bedrooms & bathrooms
    • Bedrooms: 4
    • Bathrooms: 5
    • Full bathrooms: 5
    Heating
    • Heat pump
    Cooling
    • Central
    Appliances
    • Included: Dishwasher, Dryer, Microwave, Range / Oven, Refrigerator, Washer
    Features
    • Window Treatments, Hot Tub/Whirlpool Tub, Walk-in Closet(s), Work Island, Washer &/or Dryer Hookup, Open Foyer, Granite Countertops
    • Flooring: Tile, Hardwood, Slate
    • Basement: Finished, Walkout
    • Attic: Access Only
    • Has fireplace: Yes
    • Fireplace features: wood stove
    • Furnished: Yes
    Interior area
    • Total interior livable area: 5,581 sqft

    Property

    Parking
    • Total spaces: 2
    • Parking features: Garage - Detached
    Features
    • Exterior features: Brick, Cement / Concrete
    • Has spa: Yes
    • Fencing: Brick, Aluminum
    • On waterfront: Yes
    Lot
    • Size: 0.6 Acres
    Details
    • Parcel number: 0700935

    Construction

    Type & style
    • Home type: SingleFamily
    • Architectural style: Contemporary
    Materials
    • brick
    Condition
    • Year built: 1971

    Utilities & green energy

    • Sewer: Septic Tank

    Community & HOA

    Location
    • Region: Littleton

    Financial & listing details

    • Price per square foot: $366/sqft
    • Tax assessed value: $987,200
    • Annual tax amount: $8,683

    Price history

    DateEventPrice
    9/2/2022Sold$1,850,000-11.9%$331/sqft
    Source: Roanoke Valley Lake Gaston BOR #129822 Report a problem
    5/7/2022Pending sale$2,100,000$376/sqft
    Source: Roanoke Valley Lake Gaston BOR #129822 Report a problem
    4/22/2022Listed for sale$2,100,000+44.8%$376/sqft
    Source: Roanoke Valley Lake Gaston BOR #129822 Report a problem
    10/29/2021Sold$1,450,000+15.2%$260/sqft
    Source: Roanoke Valley Lake Gaston BOR #128596 Report a problem
    9/19/2021Pending sale$1,259,000$226/sqft
    Source: Roanoke Valley Lake Gaston BOR #128596 Report a problem
    9/17/2021Listed for sale$1,259,000+112%$226/sqft
    Source: Roanoke Valley Lake Gaston BOR #128596 Report a problem
    12/30/2010Listing removed$594,000$106/sqft
    Source: foreclosure.com Report a problem
    12/27/2010Listed for sale$594,000+32%$106/sqft
    Source: foreclosure.com Report a problem
    12/23/2010Sold$450,000-28%$81/sqft
    Source: Public Record Report a problem
    7/3/2010Listed for sale$625,000+0.8%$112/sqft
    Source: foreclosure.com Report a problem
    5/28/2010Sold$620,000-27.2%$111/sqft
    Source: Public Record Report a problem
    5/23/2010Listed for sale--
    Source: foreclosure.com Report a problem
    10/25/2006Sold$852,000$153/sqft
    Source: Roanoke Valley Lake Gaston BOR #14224 Report a problem

    Public tax history

    YearProperty taxesTax assessment
    2024$8,683 +71.8%$987,200 +87.1%
    2023$5,053 0%$527,500
    2022$5,055 +0.2%$527,500
    2021$5,043 $527,500
    2020-- $527,500 +1.7%
    2019-- $518,900 +1.1%
    2018$4,402 $513,200
    2017$4,402 $513,200
    2016$4,402 $513,200
    2015$4,402 -14.2%$513,200 -24.5%
    2014$5,134 $679,900 +5.9%
    2013-- $641,930
    2012-- $641,930
    2011-- $641,930
    2010-- $641,930
    2009-- $641,930
    2008-- $641,930
    2007-- $641,930 +90.7%
    2006-- $336,530
    Find assessor info on the county website

    Neighborhood: 27850

    Nearby schools

    GreatSchools rating
    Schools provided by the listing agent
    • Elementary: Halifax County
    • Middle: Halifax County
    • High: Halifax County

    Source: The MLS. This data may not be complete. We recommend contacting the local school district to confirm school assignments for this home.