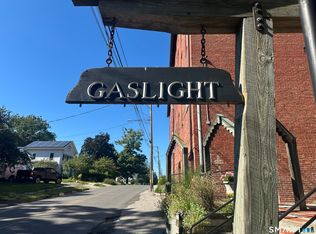
Step into a piece of local history! Nestled within Gaslight Place-the historic J.S. Halpine Tobacco Warehouse (c. 1896)-this second floor unit offers an unparalleled blend of 19th-century industrial heritage and modern luxury. Officially listed on the National Register of Historic Places, the building stands as the region's largest surviving monument to the historic Housatonic Valley tobacco boom. Inside this quiet unit, the warehouse's authentic soul comes alive through soaring 10'+ ceilings, grand exposed timber beams, rugged original brick walls, and beautifully polished, original wide-plank hardwood floors. The spacious layout features a sun-drenched living and dining area, a separate bedroom with a large closet, and a highly coveted, dedicated in-unit open closet/storage space right off the entry area. A total top-to-bottom renovation seamlessly modernizes the space, boasting a brand-new kitchen with contemporary appliances, a fully remodeled bathroom, and custom window shutters. Building perks include a secure entrance, a massive new elevator, lobby-level laundry, and a paved parking lot with abundant guest spaces. Enjoy authentic New York-style loft living just steps from the historic New Milford Village Green, local dining, the theater, and town amenities.
Sold for $190,000
Zillow last checked:
Listing updated:
Bought with:
Becky Hood, RES.0791845
William Pitt Sotheby's Int'l
Source: Smart MLS,MLS#: 24183311
Price history
| Date | Event | Price |
|---|---|---|
| 7/31/2026 | Sold | $190,000$287/sqft |
Source:  Smart MLS #24183311 Report a problem Smart MLS #24183311 Report a problem | ||
| 7/14/2026 | Pending sale | $190,000$287/sqft |
Source: Smart MLS #24183311 Report a problem | ||
| 6/14/2026 | Listed for sale | $190,000+90%$287/sqft |
Source: Smart MLS #24183311 Report a problem | ||
| 6/14/2019 | Sold | $100,000-4.7%$151/sqft |
Source: Smart MLS #170194662 Report a problem | ||
| 5/28/2019 | Listed for sale | $104,900-20.8%$158/sqft |
Source: William Raveis Real Estate #170194662 Report a problem | ||
| 12/17/2007 | Sold | $132,500+364.9%$200/sqft |
Source: Smart MLS #98340370 Report a problem | ||
| 11/9/1993 | Sold | $28,500$43/sqft |
Source: Public Record Report a problem | ||



Sell for more on Zillow
Get a Zillow Showcase℠ listing at no additional cost and you could sell for .
$192,600
2% more
+$3,852
With Zillow Showcase(estimated)
$196,452
