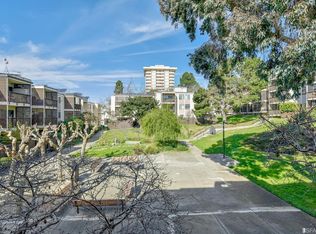
Welcome to your new home! This exceptional, fully-renovated top floor unit offers 3 bedrooms and 2 full bathrooms with an open floor plan, providing the ideal setting for lasting memories with loved ones. The main living area features an expansive living room, contemporary kitchen, and a generously sized dining area that effortlessly flows into the sun-drenched south-facing private deck, inviting you to embrace the perfect balance of indoor and outdoor living. The unit is located at the center of the St. Francis Square, away from busy streets, providing a peaceful retreat in the heart of San Francisco. The spacious primary bedroom showcases an expansive wall-to-wall custom closet. There are two spacious bedrooms that can each comfortably accommodate a queen-sized bed and a home office. Pamper yourself in the two recently updated full-size spa-like bathrooms, designed to provide a soothing and relaxing ambiance. The unit includes 1 car parking and the monthly co-op dues cover all utilities (water, trash, PG&E, unit maintenance, on-site management, and community events). Centrally located this property offers unparalleled access to the lively shops and renowned restaurants of Lower Pacific Heights, Japantown, and Hayes Valley. Easy access to tech shuttles and public transportation
Sold for $665,000
Street View
$665,000
65 Western Shore Ln APT 6, San Francisco, CA 94115
3beds
1,050sqft
Stock Cooperative
Built in ----
-- sqft lot
$714,400 Zestimate®
$633/sqft
$6,391 Estimated rent
Home value
$714,400
$650,000 - $786,000
$6,391/mo
Zestimate® history
Owner options
List your home for rent
$6,391/mo
Rent Zestimate®
Find your next renter with Zillow Rental Manager. Plus, with online applications, you can quickly screen prospective tenants – for free.
$6,391/mo
Rent Zestimate®
Refinance and save
$4,725/mo
Est. payment
Refinancing to a lower rate could help reduce your monthly payments and save thousands over the life of the loan.
$4,725/mo
Est. payment
Explore your selling options
Work with a Zillow partner agent
Leverage their expertise and Zillow's premium Showcase listings to get your home seen by more buyers.
Get startedList with your own agent
Get your home in front of millions of buyers by listing it on Zillow.
Learn how to do itSell it yourself
Take full control of how buyers see your home on Zillow by listing For Sale by Owner (FSBO).
List your homeWhat's special
Contemporary kitchenGenerously sized dining areaRenowned restaurantsOpen floor planLively shopsLower pacific heights
Zillow last checked:
Listing updated:
Listed by:
Lisa Vukovic DRE #01928024 415-990-9689,
Sotheby's International Realty 415-929-1500
Bought with:
Jamie Ennis, DRE #02145047
City Real Estate
Source: SFAR,MLS#: 423902637 Originating MLS: San Francisco Association of REALTORS
Originating MLS: San Francisco Association of REALTORSFacts & features
Interior
Bedrooms & bathrooms
- Bedrooms: 3
- Bathrooms: 2
- Full bathrooms: 2
Primary bedroom
- Features: Closet
- Area: 0
- Dimensions: 0 x 0
Bedroom 1
- Area: 0
- Dimensions: 0 x 0
Bedroom 2
- Area: 0
- Dimensions: 0 x 0
Bedroom 3
- Area: 0
- Dimensions: 0 x 0
Bedroom 4
- Area: 0
- Dimensions: 0 x 0
Primary bathroom
- Features: Bidet, Tile, Tub w/Shower Over
Bathroom
- Features: Bidet, Tile, Tub w/Shower Over
Dining room
- Features: Dining/Living Combo
- Level: Main
- Area: 0
- Dimensions: 0 x 0
Family room
- Area: 0
- Dimensions: 0 x 0
Kitchen
- Level: Main
- Area: 0
- Dimensions: 0 x 0
Living room
- Features: Deck Attached
- Level: Main
- Area: 0
- Dimensions: 0 x 0
Heating
- Gas, Wall Furnace
Appliances
- Included: Dishwasher, Disposal, Free-Standing Electric Range, Free-Standing Refrigerator, Range Hood, Microwave
Features
- Flooring: Carpet, Tile
- Has fireplace: No
Interior area
- Total structure area: 1,050
- Total interior livable area: 1,050 sqft
Property
Parking
- Total spaces: 1
- Parking features: Assigned, Uncovered Parking Space, Side By Side, On Site
- Has uncovered spaces: Yes
Lot
- Size: 2.59 Acres
Details
- Parcel number: 710C101
- Special conditions: Standard
Construction
Type & style
- Home type: Cooperative
- Property subtype: Stock Cooperative
- Attached to another structure: Yes
Condition
- Updated/Remodeled
- New construction: No
Utilities & green energy
- Sewer: Public Sewer
- Water: Public
- Utilities for property: Cable Available, Internet Available
Green energy
- Energy generation: Solar
Community & HOA
Community
- Security: Carbon Monoxide Detector(s), Fire Alarm, Fire Extinguisher, Secured Access, Smoke Detector(s)
HOA
- Has HOA: Yes
- Amenities included: Laundry Coin
- HOA fee: $1,158 monthly
- HOA name: St. Francisc Coop
Location
- Region: San Francisco
- Elevation: 0
Financial & listing details
- Price per square foot: $633/sqft
- Tax assessed value: $678,300
- Annual tax amount: $8,866
- Date on market: 9/7/2023
- Cumulative days on market: 50 days
- Total actual rent: 0
- Road surface type: Paved
Price history
| Date | Event | Price |
|---|---|---|
| 11/6/2023 | Sold | $665,000+2.5%$633/sqft |
Source:  SFAR #423902637 Report a problem SFAR #423902637 Report a problem | ||
| 10/27/2023 | Pending sale | $648,888$618/sqft |
Source: SFAR #423902637 Report a problem | ||
| 10/9/2023 | Contingent | $648,888$618/sqft |
Source: SFAR #423902637 Report a problem | ||
| 10/4/2023 | Price change | $648,888-7.2%$618/sqft |
Source: SFAR #423902637 Report a problem | ||
| 9/7/2023 | Listed for sale | $699,000-2.5%$666/sqft |
Source: SFAR #423902637 Report a problem | ||
| 8/18/2023 | Listing removed | -- |
Source: SFAR #423744302 Report a problem | ||
| 6/22/2023 | Price change | $717,000-4.4%$683/sqft |
Source: SFAR #423744302 Report a problem | ||
| 5/31/2023 | Listed for sale | $750,000+11.1%$714/sqft |
Source: SFAR #423744302 Report a problem | ||
| 4/18/2018 | Sold | $675,000+6.3%$643/sqft |
Source: SFAR #466693 Report a problem | ||
| 3/3/2018 | Pending sale | $635,000$605/sqft |
Source: Intero Real Estate Services #466693 Report a problem | ||
| 3/3/2018 | Listed for sale | $635,000$605/sqft |
Source: Intero Real Estate Services #466693 Report a problem | ||
| 2/24/2018 | Pending sale | $635,000$605/sqft |
Source: Intero Real Estate Services #466693 Report a problem | ||
| 2/1/2018 | Listed for sale | $635,000+53%$605/sqft |
Source: Intero Real Estate Services #466693 Report a problem | ||
| 6/11/2014 | Listing removed | $415,000$395/sqft |
Source: Better Homes and Gardens Real Estate Mason-McDuffie #421380 Report a problem | ||
| 6/4/2014 | Listed for sale | $415,000$395/sqft |
Source: Better Homes and Gardens Real Estate Mason-McDuffie #421380 Report a problem | ||
Public tax history
| Year | Property taxes | Tax assessment |
|---|---|---|
| 2025 | $8,866 +2.9% | $678,300 +2% |
| 2024 | $8,613 -9.2% | $665,000 -9.9% |
| 2023 | $9,483 +2.1% | $738,208 +2% |
| 2022 | $9,291 +1.8% | $723,735 +2% |
| 2021 | $9,124 -0.4% | $709,545 +1% |
| 2020 | $9,157 +3.5% | $702,270 +2% |
| 2019 | $8,847 +45.3% | $688,500 +48.7% |
| 2018 | $6,087 +6.5% | $463,164 +2% |
| 2017 | $5,717 +2% | $454,084 +2% |
| 2016 | $5,604 +4.9% | $445,184 +3.7% |
| 2015 | $5,341 +2.7% | $429,182 +2% |
| 2014 | $5,200 | $420,776 +0.5% |
| 2013 | -- | $418,876 +2% |
| 2012 | -- | $410,664 +2% |
| 2011 | -- | $402,612 +0.8% |
| 2010 | -- | $399,604 -0.2% |
| 2009 | -- | $400,554 -32% |
| 2008 | -- | $589,050 +1335.4% |
| 2007 | -- | $41,037 +2% |
| 2006 | -- | $40,233 +2% |
| 2005 | -- | $39,447 |
Find assessor info on the county website
Neighborhood: Japantown
Nearby homes
- $401,8001 bd1 ba550 sqft35 Western Shore Ln APT 1, San Francisco, CA 94115Off Market
- $566,1002 bd1 ba850 sqft35 Western Shore Ln APT 2, San Francisco, CA 94115Off Market
- $631,9002 bd1 ba840 sqft35 Western Shore Ln APT 3, San Francisco, CA 94115Off Market
- $620,2002 bd1 ba1k sqft35 Western Shore Ln APT 4, San Francisco, CA 94115Off Market
- $624,9002 bd1 ba850 sqft35 Western Shore Ln APT 6, San Francisco, CA 94115Off Market
- $545,0002 bd1 ba840 sqft15 Western Shore Ln APT 2, San Francisco, CA 94115Sold
- $602,1002 bd1 ba840 sqft45 Lottie Bennett Ln APT 1, San Francisco, CA 94115Off Market
- $321,4001 bd1 ba550 sqft45 Lottie Bennett Ln APT 2, San Francisco, CA 94115Off Market
Nearby schools
GreatSchools rating
- 6/10Parks (Rosa) Elementary SchoolGrades: K-5Distance: 0.1 mi
- 2/10S.F. International High SchoolGrades: 8-12Distance: 2.2 mi
- 7/10Wallenberg (Raoul) Traditional High SchoolGrades: 9-12Distance: 1 mi


Get pre-qualified for a loan
At Zillow Home Loans, we can pre-qualify you in as little as 5 minutes with no impact to your credit score.An equal housing lender. NMLS #10287.
- California
- San Francisco County
- San Francisco
- 94115
- Japantown
- 65 Western Shore Ln Apartment 6
Nearby cities
Nearby neighborhoods
Nearby zip codes
Other San Francisco Topics
