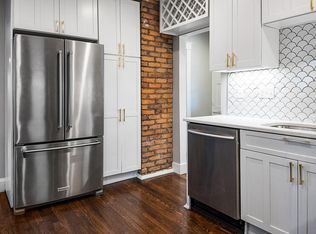
Discover the perfect blend of comfort and convenience in this bright and airy first-floor condo. Featuring an open-concept layout, this home offers a generously sized living room with abundant natural light, seamlessly connecting to an updated eat-in kitchen. The kitchen boasts sleek quartz countertops, stainless steel appliances, a gas range, dishwasher, and ample space for dining. A versatile bonus family room provides the flexibility to serve as a fourth bedroom, home office, gym, or playroom. The primary bedroom enjoys direct access to a stylishly renovated bath with a tiled shower, while two additional bedrooms form a private suite with a full bath and soaking tub. Step outside to the private deck and backyard, perfect for entertaining or summer grilling. Additional highlights include hardwood floors, central A/C, in-unit laundry, storage unit, and deeded parking. Easy access to I-93, the Red Line and all that Ashmont and Adam's Village have to offer.
Sold for $675,000
$675,000
65 Westmoreland St #1, Boston, MA 02124
4beds
1,120sqft
Condominium
Built in 1925
-- sqft lot
$685,800 Zestimate®
$603/sqft
$3,860 Estimated rent
Home value
$685,800
Estimated sales range
Not available
$3,860/mo
Zestimate® history
Owner options
List your home for rent
$3,860/mo
Rent Zestimate®
Find your next renter with Zillow Rental Manager. Plus, with online applications, you can quickly screen prospective tenants – for free.
$3,860/mo
Rent Zestimate®
Refinance and save
$4,306/mo
Est. payment
Refinancing to a lower rate could help reduce your monthly payments and save thousands over the life of the loan.
$4,306/mo
Est. payment
Explore your selling options
Work with a Zillow partner agent
Leverage their expertise and Zillow's premium Showcase listings to get your home seen by more buyers.
Get startedList with your own agent
Get your home in front of millions of buyers by listing it on Zillow.
Learn how to do itSell it yourself
Take full control of how buyers see your home on Zillow by listing For Sale by Owner (FSBO).
List your homeWhat's special
Tiled showerSleek quartz countertopsIn-unit laundryPrivate deck and backyardOpen-concept layoutUpdated eat-in kitchenBright and airy
Zillow last checked:
Listing updated:
Listed by:
Brett Mensinger 609-425-5084,
Corcoran Property Advisors 617-203-2005
Bought with:
Sandra McLaughlin
Century 21 Property Central Inc.
Source: MLS PIN,MLS#: 73341182
Facts & features
Interior
Bedrooms & bathrooms
- Bedrooms: 4
- Bathrooms: 2
- Full bathrooms: 2
Primary bathroom
- Features: No
Heating
- Central, Forced Air
Cooling
- Central Air
Appliances
- Included: Range, Dishwasher, Disposal, Microwave, Refrigerator, Freezer, Washer, Dryer
- Laundry: In Unit
Features
- Flooring: Tile, Hardwood
- Has basement: Yes
- Has fireplace: No
Interior area
- Total structure area: 1,120
- Total interior livable area: 1,120 sqft
- Finished area above ground: 1,120
Property
Parking
- Total spaces: 1
- Parking features: Deeded
- Uncovered spaces: 1
Features
- Patio & porch: Deck - Composite
- Exterior features: Deck - Composite
Details
- Parcel number: W:16 P:03478 S:002,1314656
- Zoning: CD
Construction
Type & style
- Home type: Condo
- Property subtype: Condominium
Condition
- Year built: 1925
Utilities & green energy
- Sewer: Public Sewer
- Water: Public
- Utilities for property: for Gas Range
Community & HOA
Community
- Features: Public Transportation, Shopping, Park, Walk/Jog Trails, Medical Facility, Bike Path, Highway Access, T-Station
HOA
- Services included: Water, Sewer, Insurance, Maintenance Structure, Reserve Funds
- HOA fee: $272 monthly
Location
- Region: Boston
Financial & listing details
- Price per square foot: $603/sqft
- Tax assessed value: $666,900
- Annual tax amount: $7,788
- Date on market: 12/30/2025
Price history
| Date | Event | Price |
|---|---|---|
| 7/2/2025 | Sold | $675,000-3.4%$603/sqft |
Source: MLS PIN #73341182 Report a problem | ||
| 3/17/2025 | Contingent | $699,000$624/sqft |
Source: MLS PIN #73341182 Report a problem | ||
| 3/5/2025 | Listed for sale | $699,000$624/sqft |
Source: MLS PIN #73341182 Report a problem | ||
| 7/21/2022 | Listing removed | -- |
Source: Zillow Rental Network Premium Report a problem | ||
| 6/30/2022 | Listed for rent | $3,500$3/sqft |
Source: Zillow Rental Network Premium #73005576 Report a problem | ||
Public tax history
| Year | Property taxes | Tax assessment |
|---|---|---|
| 2025 | $7,723 +13% | $666,900 +6.3% |
| 2024 | $6,836 +4.6% | $627,200 +3.1% |
| 2023 | $6,535 +4.6% | $608,500 +6% |
| 2022 | $6,245 +5% | $574,000 +3% |
| 2021 | $5,946 | $557,300 |
Find assessor info on the county website
Neighborhood: South Dorchester
Nearby homes
- $1,027,6007 bd2 ba3k sqft65 Westmoreland St, Dorchester, MA 02124Off Market

- $884,1003 bd2 ba1.9k sqft65 Westmoreland St #2, Boston, MA 02124Off Market
- $987,3003 bd2 ba1.9k sqft65 Westmoreland St #2, Dorchester Center, MA 02124Off Market
- $748,0004 bd2 ba1.1k sqft65 Westmoreland St #1, Dorchester Center, MA 02124Off Market

- $3,9504 bd1 ba1.8k sqft69 Westmoreland St FLOOR 2, Dorchester Center, MA 02124For Rent
- $1,069,7003 bd1 ba1k sqft69 Westmoreland St, Dorchester, MA 02124Off Market
- $--4 bd1 ba1.8k sqft69 Westmoreland St #3, Dorchester Center, MA 02124Off Market
- $585,0003 bd2 ba1.1k sqft61 Westmoreland St #1, Boston, MA 02124Sold
Nearby schools
GreatSchools rating
- 5/10Kenny Elementary SchoolGrades: PK-6Distance: 0.3 mi
- 3/10Henderson K-12 Inclusion School UpperGrades: 2-12Distance: 0.6 mi
- NAHenderson Inclusion Elementary SchoolGrades: PK-1Distance: 0.7 mi
Get a cash offer in 3 minutes
Find out how much your home could sell for in as little as 3 minutes with a no-obligation cash offer.
Estimated market value
$685,800
Get a cash offer in 3 minutes
Find out how much your home could sell for in as little as 3 minutes with a no-obligation cash offer.
Estimated market value
$685,800
- Massachusetts
- Suffolk County
- Boston
- 02124
- South Dorchester
- 65 Westmoreland St Unit 1
Nearby cities
Nearby neighborhoods
Nearby zip codes
Other Boston Topics
