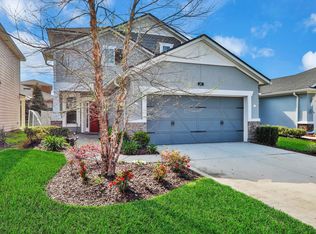
Location! This cul-de-sac home is for the savvy buyer who wants the golf cart lifestyle a short drive from the beach and appreciates a house that's been properly upgraded. Brand-new 2-stage HVAC (10 yr warranty). Roof inspected by a licensed contractor this June and certified in great shape. Did I mention brand-new carpet in all the bedrooms, installed June 2026. EV charger in garage.
Located in Greenleaf Village, one of the established corners of Nocatee where the streets are walkable and it's common to see neighbors golf-carting to grab groceries, drop kids at school, or head out for dinner. Valley Ridge Academy, top-rated, is right up the road. So are the nature trails, the water parks, the courts, all of it. The beach is a short drive away.
The kitchen has a gas range and real cabinet space, and it opens to the living area, for entertaining. Fully fenced back yard.
Ready to close. Come see it.
Pending
Price cut: $10K (6/17)
$464,900
65 WHISTLER Trace, Ponte Vedra, FL 32081
3beds
1,516sqft
:
Get pre-qualifiedN/A
Single Family Residence
Built in 2014
5,662 Square Feet Lot
$-- Zestimate®
$307/sqft
$23/mo HOA
What's special
Cul-de-sac homeEv charger in garage
- 78 days |
- 1,799 |
- 109 |
Zillow last checked:
Listing updated:
Listed by:
KENT ERSKINE 904-699-4119,
ONE REALTY CORP 904-438-8980
Source: realMLS,MLS#: 2144044
Facts & features
Interior
Bedrooms & bathrooms
- Bedrooms: 3
- Bathrooms: 2
- Full bathrooms: 2
Heating
- Central, Electric
Cooling
- Central Air, Electric
Appliances
- Included: Dishwasher, Disposal, ENERGY STAR Qualified Dryer, ENERGY STAR Qualified Washer, ENERGY STAR Qualified Water Heater, Freezer, Gas Oven, Gas Range, Ice Maker, Microwave, Refrigerator, Tankless Water Heater, Water Softener Owned
- Laundry: Electric Dryer Hookup, In Unit, Lower Level, Washer Hookup
Features
- Breakfast Bar, Breakfast Nook, Built-in Features, Ceiling Fan(s), Eat-in Kitchen, Entrance Foyer, Jack and Jill Bath, Kitchen Island, Open Floorplan, Pantry, Primary Bathroom -Tub with Separate Shower, Master Downstairs, Smart Thermostat, Walk-In Closet(s)
- Flooring: Carpet, Tile, Vinyl
- Number of fireplaces: 1
- Fireplace features: Electric
Interior area
- Total structure area: 1,548
- Total interior livable area: 1,516 sqft
Property
Parking
- Total spaces: 2
- Parking features: Additional Parking, Electric Vehicle Charging Station(s), Garage, Garage Door Opener, On Street
- Garage spaces: 2
- Has uncovered spaces: Yes
Features
- Levels: One
- Stories: 1
- Patio & porch: Covered, Patio
- Fencing: Fenced,Back Yard,Vinyl
Lot
- Size: 5,662 Square Feet
- Features: Cul-De-Sac, Dead End Street, Sprinklers In Front, Sprinklers In Rear
Details
- Parcel number: 0232345100
- Zoning description: Residential
Construction
Type & style
- Home type: SingleFamily
- Architectural style: Traditional
- Property subtype: Single Family Residence
Materials
- Brick Veneer, Stucco
- Roof: Shingle
Condition
- Updated/Remodeled
- New construction: No
- Year built: 2014
Utilities & green energy
- Sewer: Public Sewer
- Water: Public
- Utilities for property: Cable Available, Electricity Connected, Natural Gas Connected, Sewer Connected, Water Connected
Green energy
- Energy efficient items: Construction, HVAC, Insulation, Thermostat, Water Heater
- Water conservation: Water Recycling
Community & HOA
Community
- Security: Carbon Monoxide Detector(s), Smoke Detector(s)
- Subdivision: Greenleaf Village
HOA
- Has HOA: Yes
- Amenities included: Pool, Basketball Court, Clubhouse, Jogging Path, Maintenance Grounds, Management - Off Site, Park, Pickleball, Playground, Tennis Court(s), Water
- Services included: Maintenance Grounds, Trash
- HOA fee: $280 annually
- HOA name: Greenleaf Village
- HOA phone: 904-242-0666
Location
- Region: Ponte Vedra
Financial & listing details
- Price per square foot: $307/sqft
- Tax assessed value: $396,157
- Annual tax amount: $7,494
- Date on market: 6/2/2026
- Listing terms: Cash,Conventional,FHA,VA Loan
- Road surface type: Asphalt
Estimated market value
Not available
Estimated sales range
Not available
Not available
Price history
| Date | Event | Price |
|---|---|---|
| 7/21/2026 | Pending sale | $464,900$307/sqft |
Source:  realMLS #2144044 Report a problem realMLS #2144044 Report a problem | ||
| 6/17/2026 | Price change | $464,900-2.1%$307/sqft |
Source: realMLS #2144044 Report a problem | ||
| 6/2/2026 | Listed for sale | $474,900$313/sqft |
Source: realMLS #2144044 Report a problem | ||
| 5/22/2026 | Pending sale | $474,900$313/sqft |
Source: realMLS #2144044 Report a problem | ||
| 5/7/2026 | Listed for sale | $474,900-3.1%$313/sqft |
Source: realMLS #2144044 Report a problem | ||
| 11/20/2024 | Listing removed | $489,999$323/sqft |
Source: realMLS #2048054 Report a problem | ||
| 9/18/2024 | Listed for sale | $489,999$323/sqft |
Source: realMLS #2048054 Report a problem | ||
| 8/16/2024 | Listing removed | $489,999$323/sqft |
Source: realMLS #2035566 Report a problem | ||
| 7/25/2024 | Price change | $489,999-1.2%$323/sqft |
Source: realMLS #2035566 Report a problem | ||
| 7/6/2024 | Listed for sale | $495,850-0.8%$327/sqft |
Source: realMLS #2035566 Report a problem | ||
| 7/2/2024 | Listing removed | -- |
Source: realMLS #2023325 Report a problem | ||
| 6/8/2024 | Price change | $499,900-2%$330/sqft |
Source: realMLS #2023325 Report a problem | ||
| 5/2/2024 | Listed for sale | $509,900-7.1%$336/sqft |
Source: realMLS #2023325 Report a problem | ||
| 4/29/2024 | Listing removed | -- |
Source: Owner Report a problem | ||
| 4/27/2024 | Listed for sale | $549,000+18.3%$362/sqft |
Source: Owner Report a problem | ||
| 3/27/2024 | Sold | $464,000-2.3%$306/sqft |
Source: realMLS #2008389 Report a problem | ||
| 2/10/2024 | Listed for sale | $475,000+49%$313/sqft |
Source: realMLS #2008389 Report a problem | ||
| 10/9/2020 | Sold | $318,800-0.4%$210/sqft |
Source: realMLS #1072635 Report a problem | ||
| 10/1/2020 | Pending sale | $320,000$211/sqft |
Source: EXIT REAL ESTATE GALLERY #1072635 Report a problem | ||
| 9/24/2020 | Price change | $320,000-1.5%$211/sqft |
Source: EXIT REAL ESTATE GALLERY #1072635 Report a problem | ||
| 9/10/2020 | Listed for sale | $325,000+35.5%$214/sqft |
Source: EXIT REAL ESTATE GALLERY #1072635 Report a problem | ||
| 8/22/2014 | Sold | $239,900$158/sqft |
Source: Public Record Report a problem | ||
Public tax history
| Year | Property taxes | Tax assessment |
|---|---|---|
| 2025 | $7,494 +24.9% | $396,157 +11.2% |
| 2024 | $5,998 +1.4% | $356,332 +3% |
| 2023 | $5,916 +2% | $345,953 +3% |
| 2022 | $5,802 +10.9% | $335,877 +36.7% |
| 2021 | $5,232 +23.5% | $245,644 +18.8% |
| 2020 | $4,236 -0.9% | $206,807 +2.3% |
| 2019 | $4,277 | $202,157 +1.9% |
| 2018 | $4,277 +1.1% | $198,388 +2.1% |
| 2017 | $4,231 | $194,308 -0.9% |
| 2016 | $4,231 +0% | $196,020 +4.5% |
| 2015 | $4,229 +69.3% | $187,569 +14% |
| 2014 | $2,498 | $164,489 |
Find assessor info on the county website
Monthly payment
Est. payment
Payment breakdown
Explore the cost of this home by adjusting the details. Changes won't be saved.Climate risks
Neighborhood: 32081
Nearby schools
GreatSchools rating
- 10/10Valley Ridge AcademyGrades: PK-8Distance: 0.6 mi
- 9/10Allen D Nease Senior High SchoolGrades: 8-12Distance: 1.4 mi
Schools provided by the listing agent
- Elementary: Valley Ridge Academy
- Middle: Valley Ridge Academy
- High: Allen D. Nease
Source: realMLS. This data may not be complete. We recommend contacting the local school district to confirm school assignments for this home.
- $581,1004 bd3 ba2.2k sqft61 Whistler Trce, Ponte Vedra, FL 32081Off Market
- $566,3004 bd4 ba2.3k sqft69 Whistler Trce, Ponte Vedra, FL 32081Off Market
- $526,3003 bd2 ba2.5k sqft57 Whistler Trce, Ponte Vedra, FL 32081Off Market
- $637,7004 bd4 ba2.3k sqft73 Whistler Trce, Ponte Vedra, FL 32081Off Market

- $720,1004 bd3 ba2.8k sqft66 Prospect Ln, Ponte Vedra, FL 32081Off Market
- $591,7004 bd4 ba2.3k sqft51 Whistler Trce, Ponte Vedra, FL 32081Off Market
- $776,9005 bd4 ba3.2k sqft56 Prospect Ln, Ponte Vedra, FL 32081Off Market
- $838,2004 bd4 ba3.2k sqft76 Prospect Ln, Ponte Vedra, FL 32081Off Market
A local agent can set up tours, give advice and negotiate with sellers.
A local lender can help you make sure your offer is ready when you are.
