This contemporary craftsman is a nature lovers dream. Located in the highly coveted Sherwood Forest, 10 miles south of Brevard. Custom built in 2017 this 2 bed and 2 bath, 1300+ sq. ft home sits on 1 acre. The level walkway made of Brazilian hardwood leads you to the pergola covered front entry. Open floor plan with large windows, glass doors, a set of clerestory windows and vaulted ceiling fill the living space with light and a sense of oneness with the forest. Kitchen has leathered granite counter tops and Lancaster maple soft close cabinets. Kitchen island has a deep stainless sink , more cabinets and a breakfast bar area. Off the great room is a cozy screened porch and 200sq foot deck of Brazilian hardwood. The split bedroom plan allows for privacy. The primary bedroom looks out onto the screened porch and forest views. the large primary bath offers handicap features. The long hallway leads to 2nd bedroom and bath with washer/dryer area and garage entry. Visit Sherwoodforestnc.com
Closed
$520,000
65 White Oak Ter, Brevard, NC 28712
2beds
1,308sqft
Single Family Residence
Built in 2017
1.01 Acres Lot
$557,300 Zestimate®
$398/sqft
$2,093 Estimated rent
Home value
$557,300
$524,000 - $596,000
$2,093/mo
Zestimate® history
Owner options
List your home for rent
$2,093/mo
Rent Zestimate®
Find your next renter with Zillow Rental Manager. Plus, with online applications, you can quickly screen prospective tenants – for free.
$2,093/mo
Rent Zestimate®
Refinance and save
$4,964/mo
Est. payment
Refinancing to a lower rate could help reduce your monthly payments and save thousands over the life of the loan.
$4,964/mo
Est. payment
Explore your selling options
Work with a Zillow partner agent
Leverage their expertise and Zillow's premium Showcase listings to get your home seen by more buyers.
Get startedList with your own agent
Get your home in front of millions of buyers by listing it on Zillow.
Learn how to do itSell it yourself
Take full control of how buyers see your home on Zillow by listing For Sale by Owner (FSBO).
List your homeWhat's special
Zillow last checked:
Listing updated:
Listed by:
Nancy Kern nancy@lookingglassrealty.com,
Looking Glass Realty, Connestee Falls
Bought with:
Diana Refsland
Watershed Properties, LLC
Source: Canopy MLS as distributed by MLS GRID,MLS#: 4142457
Facts & features
Interior
Bedrooms & bathrooms
- Bedrooms: 2
- Bathrooms: 2
- Full bathrooms: 2
- Main level bedrooms: 2
Primary bedroom
- Features: Ceiling Fan(s), Split BR Plan
- Level: Main
- Area: 140.04 Square Feet
- Dimensions: 11' 8" X 12' 0"
Primary bedroom
- Level: Main
Bedroom s
- Features: Ceiling Fan(s)
- Level: Main
- Area: 118.7 Square Feet
- Dimensions: 11' 7" X 10' 3"
Bedroom s
- Level: Main
Bathroom full
- Level: Main
Bathroom full
- Level: Main
Bathroom full
- Level: Main
Bathroom full
- Level: Main
Dining area
- Features: Breakfast Bar, Kitchen Island
- Level: Main
Dining area
- Level: Main
Great room
- Features: Breakfast Bar, Vaulted Ceiling(s)
- Level: Main
Great room
- Level: Main
Kitchen
- Features: Breakfast Bar, Built-in Features, Kitchen Island, Open Floorplan, Vaulted Ceiling(s)
- Level: Main
- Area: 91.42 Square Feet
- Dimensions: 7' 2" X 12' 9"
Kitchen
- Level: Main
Heating
- Forced Air, Heat Pump
Cooling
- Ceiling Fan(s), Central Air, Heat Pump
Appliances
- Included: Convection Oven, Electric Water Heater, ENERGY STAR Qualified Washer, ENERGY STAR Qualified Dryer, ENERGY STAR Qualified Freezer, ENERGY STAR Qualified Refrigerator, Exhaust Fan, Exhaust Hood, Induction Cooktop, Low Flow Fixtures, Washer/Dryer
- Laundry: Electric Dryer Hookup, In Hall, Laundry Closet, Main Level, Washer Hookup
Features
- Breakfast Bar, Built-in Features, Kitchen Island, Open Floorplan, Storage
- Flooring: Bamboo, Tile
- Doors: Insulated Door(s)
- Windows: Insulated Windows, Window Treatments
- Basement: Exterior Entry,Partial,Other
- Attic: Pull Down Stairs
Interior area
- Total structure area: 1,308
- Total interior livable area: 1,308 sqft
- Finished area above ground: 1,308
- Finished area below ground: 0
Property
Parking
- Total spaces: 2
- Parking features: Driveway, Attached Garage, Garage Door Opener, Garage Faces Front, Parking Space(s), Garage on Main Level
- Attached garage spaces: 1
- Uncovered spaces: 1
Accessibility
- Accessibility features: Two or More Access Exits, Bath Grab Bars, Roll-In Shower, Bath Roll-Under Sink, Door Width 32 Inches or More, Lever Door Handles, Doors-Recede, Swing In Door(s), Entry Slope less than 1 foot, Accessible Hallway(s), Mobility Friendly Flooring, No Interior Steps, Zero-Grade Entry
Features
- Levels: One
- Stories: 1
- Patio & porch: Deck, Rear Porch, Screened
- Pool features: Community
- Waterfront features: Beach - Public, Covered structure, Boat Slip – Community, Paddlesport Launch Site - Community
Lot
- Size: 1.01 Acres
- Features: Green Area, Sloped, Wooded
Details
- Parcel number: 8592953738000
- Zoning: SFR
- Special conditions: Standard
- Other equipment: Fuel Tank(s), Generator, Generator Hookup
- Horse amenities: None
Construction
Type & style
- Home type: SingleFamily
- Architectural style: Arts and Crafts,Contemporary
- Property subtype: Single Family Residence
Materials
- Fiber Cement, Metal
- Foundation: Crawl Space
- Roof: Metal
Condition
- New construction: No
- Year built: 2017
Details
- Builder name: Progressive Adventures
Utilities & green energy
- Sewer: Septic Installed
- Water: Community Well
- Utilities for property: Cable Available, Electricity Connected, Propane, Underground Power Lines, Wired Internet Available
Green energy
- Energy efficient items: Insulation
- Construction elements: Low VOC Coatings
- Water conservation: Low-Flow Fixtures
Community & HOA
Community
- Features: Clubhouse, Dog Park, Game Court, Golf, Lake Access, Picnic Area, Playground, Putting Green, Recreation Area, Tennis Court(s), Walking Trails
- Security: Carbon Monoxide Detector(s), Radon Mitigation System, Smoke Detector(s)
- Subdivision: Sherwood Forest
HOA
- Has HOA: Yes
- HOA fee: $1,908 annually
- HOA name: SFHOA- Winkie Clark
- HOA phone: 828-862-5498
Location
- Region: Brevard
- Elevation: 3000 Feet
Financial & listing details
- Price per square foot: $398/sqft
- Tax assessed value: $281,190
- Annual tax amount: $1,851
- Date on market: 5/23/2024
- Cumulative days on market: 12 days
- Listing terms: Cash,Conventional
- Electric utility on property: Yes
- Road surface type: Gravel
Price history
| Date | Event | Price |
|---|---|---|
| 7/1/2024 | Sold | $520,000-1%$398/sqft |
Source:  Canopy MLS as distributed by MLS GRID #4142457 Report a problem Canopy MLS as distributed by MLS GRID #4142457 Report a problem | ||
| 5/23/2024 | Listed for sale | $525,000+1005.3%$401/sqft |
Source: Canopy MLS as distributed by MLS GRID #4142457 Report a problem | ||
| 11/14/2008 | Sold | $47,500$36/sqft |
Source: Public Record Report a problem | ||
Public tax history
| Year | Property taxes | Tax assessment |
|---|---|---|
| 2024 | $1,851 | $281,190 |
| 2023 | $1,851 | $281,190 |
| 2022 | $1,851 +0.8% | $281,190 |
| 2021 | $1,837 +19.4% | $281,190 +27.2% |
| 2020 | $1,539 +0.7% | $221,140 |
| 2019 | $1,528 +16.3% | $221,140 |
| 2018 | $1,314 | $221,140 +365.6% |
| 2017 | -- | $47,500 |
| 2016 | -- | $47,500 |
| 2015 | -- | $47,500 |
| 2014 | -- | $47,500 |
| 2013 | -- | $47,500 |
| 2012 | -- | $47,500 |
| 2011 | -- | $47,500 |
| 2010 | -- | $47,500 |
Find assessor info on the county website
Neighborhood: 28712
Nearby homes
- $646,1002 bd2 ba1.5k sqft67 Frazier Rd, Brevard, NC 28712Off Market
- $89,0000.948 AcresWhite Oak Ter #9, Brevard, NC 28712Lot/Land

- $--1.87 Acres78 White Oak Ln #7 & 08, Brevard, NC 28712Off Market

- $55,0000.86 AcresL035 Frazier Rd #C35, Brevard, NC 28712Sold
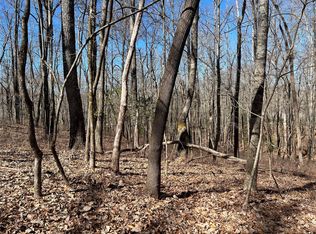
- $447,6002 bd2 ba1.7k sqft44 Frazier Rd, Brevard, NC 28712Off Market
- $73,0001.23 AcresL011 Frazier Rd #C11, Brevard, NC 28712Sold
- $394,1002 bd2 ba1.3k sqft831 Cardinal Rd, Brevard, NC 28712Off Market
- $594,5003 bd1 ba2.1k sqft761 Cardinal Rd, Brevard, NC 28712Off Market
Nearby schools
GreatSchools rating
- NATCS Online Learning PathGrades: K-12Distance: 7.6 mi
- 4/10Brevard ElementaryGrades: PK-5Distance: 6.4 mi
- 8/10Brevard High SchoolGrades: 9-12Distance: 6.2 mi
Schools provided by the listing agent
- Elementary: Brevard
- Middle: Brevard
- High: Brevard
Source: Canopy MLS as distributed by MLS GRID. This data may not be complete. We recommend contacting the local school district to confirm school assignments for this home.


Get pre-qualified for a loan
At Zillow Home Loans, we can pre-qualify you in as little as 5 minutes with no impact to your credit score.An equal housing lender. NMLS #10287.
Sell for more on Zillow
Get a Zillow Showcase℠ listing at no additional cost and you could sell for .
$557,300
2% more
+$11,146
With Zillow Showcase(estimated)
$568,446
- North Carolina
- Transylvania County
- Brevard
- 28712
- 65 White Oak Ter
Nearby cities
Nearby zip codes
Other Brevard Topics
