Welcome to the Jersey Shore!
This beautiful ranch (Yorkshire edition) offers an impeccable exterior. Boasting two bedrooms and two bathrooms. The Interior needs some mild TLC. Just 10 minutes from the beach, 15 minutes from Island Beach State Park.
Sitting at the end of Whitmore drive offers you some additional privacy and serenity.
This home will not last at this price.
Sold for $303,000
$303,000
65 Whitmore Drive, Toms River, NJ 08757
2beds
1,490sqft
Adult Community
Built in 1982
6,098 Square Feet Lot
$371,400 Zestimate®
$203/sqft
$2,476 Estimated rent
Home value
$371,400
$345,000 - $401,000
$2,476/mo
Zestimate® history
Owner options
List your home for rent
$2,476/mo
Rent Zestimate®
Find your next renter with Zillow Rental Manager. Plus, with online applications, you can quickly screen prospective tenants – for free.
$2,476/mo
Rent Zestimate®
Refinance and save
$2,020/mo
Est. payment
Refinancing to a lower rate could help reduce your monthly payments and save thousands over the life of the loan.
$2,020/mo
Est. payment
Explore your selling options
Work with a Zillow partner agent
Leverage their expertise and Zillow's premium Showcase listings to get your home seen by more buyers.
Get startedList with your own agent
Get your home in front of millions of buyers by listing it on Zillow.
Learn how to do itSell it yourself
Take full control of how buyers see your home on Zillow by listing For Sale by Owner (FSBO).
List your homeWhat's special
Zillow last checked:
Listing updated:
Listed by:
Martin Cawley 201-247-6214,
United Real Estate Associates
Bought with:
Jessica Severin, 2183553
Weichert Realtors-Brick
Source: MoreMLS,MLS#: 22416886
Facts & features
Interior
Bedrooms & bathrooms
- Bedrooms: 2
- Bathrooms: 2
- Full bathrooms: 2
Bedroom
- Area: 120
- Dimensions: 12 x 10
Bathroom
- Area: 40
- Dimensions: 8 x 5
Other
- Description: primary bath
- Area: 30
- Dimensions: 5 x 6
Other
- Area: 180
- Dimensions: 15 x 12
Breakfast
- Area: 180
- Dimensions: 15 x 12
Dining room
- Area: 156
- Dimensions: 13 x 12
Other
- Area: 140
- Dimensions: 14 x 10
Kitchen
- Area: 180
- Dimensions: 15 x 12
Living room
- Area: 210
- Dimensions: 15 x 14
Heating
- Natural Gas, Hot Water
Cooling
- Central Air
Features
- Basement: Crawl Space
- Attic: Attic,Pull Down Stairs
Interior area
- Total structure area: 1,490
- Total interior livable area: 1,490 sqft
Property
Parking
- Total spaces: 2
- Parking features: Paved, Driveway, Workshop in Garage
- Attached garage spaces: 1
- Has uncovered spaces: Yes
Features
- Stories: 1
Lot
- Size: 6,098 Square Feet
- Dimensions: 60 x 100
Details
- Parcel number: 06000095500020
- Zoning description: Residential
Construction
Type & style
- Home type: SingleFamily
- Architectural style: Ranch
- Property subtype: Adult Community
Condition
- New construction: No
- Year built: 1982
Utilities & green energy
- Sewer: Public Sewer
Community & HOA
Community
- Senior community: Yes
- Subdivision: Silveridge Pk W
HOA
- Has HOA: No
Location
- Region: Toms River
Financial & listing details
- Price per square foot: $203/sqft
- Tax assessed value: $149,900
- Annual tax amount: $3,478
- Date on market: 9/9/2024
- Inclusions: Dishwasher, Dryer, Refrigerator, Garage Door Opener, Gas Cooking
Price history
| Date | Event | Price |
|---|---|---|
| 9/17/2024 | Sold | $303,000+1.7%$203/sqft |
Source:  MoreMLS #22416886 Report a problem MoreMLS #22416886 Report a problem | ||
| 9/9/2024 | Pending sale | $298,000$200/sqft |
Source: MoreMLS #22416886 Report a problem | ||
| 9/9/2024 | Listed for sale | $298,000$200/sqft |
Source: MoreMLS #22416886 Report a problem | ||
| 7/24/2024 | Pending sale | $298,000$200/sqft |
Source: MoreMLS #22416886 Report a problem | ||
| 6/15/2024 | Listed for sale | $298,000$200/sqft |
Source: MoreMLS #22416886 Report a problem | ||
Public tax history
| Year | Property taxes | Tax assessment |
|---|---|---|
| 2023 | $3,163 +2.3% | $149,900 |
| 2022 | $3,091 | $149,900 |
| 2021 | $3,091 +3.1% | $149,900 |
| 2020 | $2,998 +0.4% | $149,900 |
| 2019 | $2,988 +4.2% | $149,900 |
| 2018 | $2,868 +0.6% | $149,900 |
| 2017 | $2,851 +3.1% | $149,900 |
| 2016 | $2,766 +3.2% | $149,900 |
| 2015 | $2,681 +2.8% | $149,900 |
| 2014 | $2,609 +2.7% | $149,900 |
| 2013 | $2,541 +3% | $149,900 |
| 2012 | $2,468 -0.4% | $149,900 |
| 2011 | $2,477 -21.1% | $149,900 |
| 2010 | $3,141 +2.6% | $149,900 +48% |
| 2009 | $3,060 +5.3% | $101,300 |
| 2008 | $2,908 | $101,300 |
| 2007 | -- | $101,300 |
| 2006 | $2,479 | $101,300 |
| 2004 | -- | $101,300 |
| 2003 | -- | $101,300 |
| 2002 | -- | $101,300 |
| 2001 | -- | $101,300 |
Find assessor info on the county website
Neighborhood: 08757
Nearby homes
- $376,8002 bd2 ba1.5k sqft63 Whitmore Dr, Toms River, NJ 08757Off Market
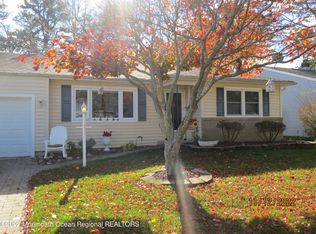
- $340,7002 bd2 ba1.3k sqft67 Whitmore Dr, Toms River, NJ 08757Off Market
- $346,0002 bd1 ba1.5k sqft61 Whitmore Dr, Toms River, NJ 08757Off Market
- $404,8002 bd2 ba1.5k sqft69 Whitmore Dr, Toms River, NJ 08757Off Market

- $315,4002 bd1 ba1.1k sqft84 Whitmore Dr, Toms River, NJ 08757Off Market
- $388,6002 bd2 ba1.4k sqft82 Whitmore Dr, Toms River, NJ 08757Off Market
- $328,5002 bd2 ba1.3k sqft86 Whitmore Dr, Toms River, NJ 08757Off Market
- $407,3002 bd2 ba1.5k sqft20 Crescent Dr, Toms River, NJ 08757Off Market
Nearby schools
GreatSchools rating
- 5/10Berkeley Township Elementary SchoolGrades: 5-6Distance: 7.7 mi
- 4/10Central Regional Middle SchoolGrades: 7-8Distance: 6.2 mi
- 3/10Central Regional High SchoolGrades: 9-12Distance: 6.3 mi
Get a cash offer in 3 minutes
Find out how much your home could sell for in as little as 3 minutes with a no-obligation cash offer.
Estimated market value
$371,400
Get a cash offer in 3 minutes
Find out how much your home could sell for in as little as 3 minutes with a no-obligation cash offer.
Estimated market value
$371,400
- New Jersey
- Ocean County
- Toms River
- 08757
- 65 Whitmore Drive
Nearby cities
Nearby neighborhoods
Nearby zip codes
Other Toms River Topics
