Welcome home to 65 Wild Turkey Rd, a well cared for 3 bedroom, 2 bathroom home offering main level living in the peaceful and desirable Hickory Hills Estates. Vaulted ceilings and an open concept layout create a bright, spacious feel, while a gas fireplace makes the living area a cozy place to gather. The split bedroom layout separates the primary suite, complete with an en suite bathroom, from the other two bedrooms, ideal for guests, family, or a home office. A 2 car attached garage provides direct access to the basement for extra storage space. Outside, a concrete patio with a vinyl partition wall offers a private spot to relax or enjoy a hot cup of coffee. Close to Lake Delton, Baraboo, shops, restaurants, entertainment, etc., but feels like your a world away from the hustle and bustle. This thoughtfully maintained home is a wonderful canvas, ready for you to add your personal touches. Schedule a showing today!
Active
$275,000
65 Wild Turkey Rd #65, Baraboo, WI 53913
3beds
1,242sqft
Condominium
Built in 2002
-- sqft lot
$-- Zestimate®
$221/sqft
$50/mo HOA
What's special
- --
- on Zillow
- 50
- views
- 4
- saves
Zillow last checked:
Listing updated:
Listed by:
The Beth Goethel Group,
RE/MAX Preferred,
Cahrone C Goethel,
RE/MAX Preferred
Source: SCWMLS,MLS#: 2034296
Facts & features
Interior
Bedrooms & bathrooms
- Bedrooms: 3
- Bathrooms: 2
- Full bathrooms: 2
- Main level bathrooms: 2
Primary bedroom
- Level: Main
- Area: 144
- Dimensions: 12 x 12
Bedroom 2
- Level: Main
- Area: 80
- Dimensions: 10 x 8
Bedroom 3
- Level: Main
- Area: 168
- Dimensions: 14 x 12
Kitchen
- Features: Range/Oven, Refrigerator, Dishwasher, Microwave
- Level: Main
- Area: 132
- Dimensions: 12 x 11
Living room
- Level: Main
- Area: 192
- Dimensions: 16 x 12
Heating
- Forced Air
Cooling
- Central Air
Appliances
- Included: Washer, Dryer
- Laundry: Main Level
Features
- Vaulted Ceiling(s), At Least 1 tub, Split bedrooms
- Basement: Full,Crawl Space
- Number of fireplaces: 1
- Fireplace features: 1 fireplace, Gas
Interior area
- Total structure area: 1,242
- Total interior livable area: 1,242 sqft
- Finished area above ground: 1,242
Video & virtual tour
Property
Parking
- Total spaces: 2
- Parking features: 2 car Garage, Attached, Asphalt, Paved, Basement
- Attached garage spaces: 2
Features
- Patio & porch: Deck/Balcony, Porch
- Exterior features: Private Entrance
Details
- Parcel number: 146093526500
- Zoning: Res
Construction
Type & style
- Home type: Condo
- Property subtype: Condominium
Materials
- Vinyl Siding
- Foundation: Poured concrete foundatn
Condition
- Year built: 2002
Utilities & green energy
- Sewer: Public Sewer
- Water: Public
Community & HOA
Community
- Features: Common Green Space
HOA
- Has HOA: Yes
- Amenities included: Parking
- Services included: Common area maintenance, Common area insurance, Reserve fund
- HOA fee: $50 monthly
Location
- Region: Baraboo
Financial & listing details
- Price per square foot: $221/sqft
- Tax assessed value: $266,500
- Annual tax amount: $2,929
- Date on market: 10/8/2026
- Inclusions: range/oven, refrigerator, dishwasher, microwave, washer, dryer, chest freezer
- Exclusions: balance of Seller's personal property
Estimated market value
Not available
Estimated sales range
Not available
Not available
Price history
| Date | Event | Price |
|---|---|---|
| 10/8/2026 | Listed for sale | $275,000$221/sqft |
Source: SCWMLS #2034296 Report a problem | ||
Public tax history
Tax history is unavailable.
Monthly payment
Est. payment
Payment breakdown
Explore the cost of this home by adjusting the details. Changes won't be saved.Climate risks
Neighborhood: 53913
Nearby schools
Schools provided by the listing agent
- Middle: Wisconsin Dells
- High: Wisconsin Dells
- District: Wisconsin Dells
Source: SCWMLS. This data may not be complete. We recommend contacting the local school district to confirm school assignments for this home.

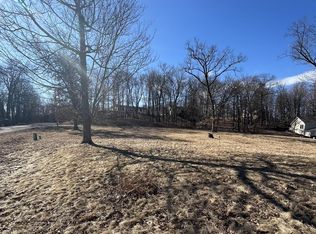
Similar homes
- $--3 bd1 ba1.2k sqft1619 Broadway Ave, Wisconsin Dells, WI 53965Auction
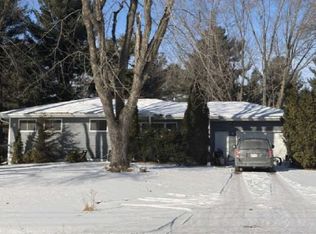 Xome
Xome - $299,0004 bd2 ba1.5k sqft714 8th St, Baraboo, WI 53913For Sale
 MLS ID #2034145, Bill Hays. SCWMLS
 - $139,9003 bd3 ba1.1k sqft70 Erhardt Trl #70, Baraboo, WI 53913For Sale
 MLS ID #2034194, Terry Dixon. SCWMLS
 - $270,0003 bd1 ba1k sqft4014 W 8TH AVENUE, Wisconsin Dells, WI 53965Active
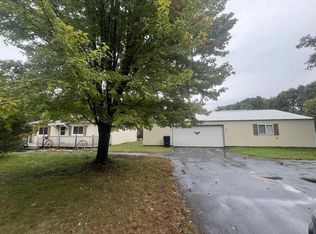 MLS ID #22604913, JENNIFER CLARK. WIREX MLS
