The Warwick home you have been searching for is now available. Your new home is perfectly situated at the end of a cul-de-sac in the picturesque Covered Bridge neighborhood. Arriving you will notice the tree lined streets, mature landscaping, paver walkways, adorable covered front porch and the awe-inspiring yard space featuring in ground pool. Stepping inside you will be greeted with a soaring two story entry, brand new gleaming hardwood floors along with 9' ceilings throughout the main level. The sun-drenched living space offers a well thought out floor plan on the main level inclusive of a chef's kitchen, open floor plan flowing into the living room with a cozy gas fireplace, a formal dining room, additional family room, powder room, laundry area, and a private den/office space. Your chef's kitchen is outfitted with a large island, dining area, stainless appliances, recessed lighting, pantry, and ample cabinet storage. Ascending to the second level you will find three lovely guest bedrooms and a guest bathroom featuring a double vanity. The primary suite with double door entry features two walk-in closets, dressing area, en-suite bath with shower and soaking tub overlooking the backyard. You will surely be impressed with the space on the lower level as well which provides an additional family room with a full walk-out to the rear yard, a third full bath, gym/recreation space, and ample amount of storage. Enjoy the spacious and well-manicured yard perfect for entertaining and yard games along with the ability to lounge poolside at your leisure. This home also includes the conveniences of dual central AC zones, smart thermostats, large two car garage and is in close proximity to shopping, schools, parks, hiking trails, restaurants, orchards, wineries, breweries, drive in theater, bowling alley and so much more. Create a lifetime of memories and enjoy all that Warwick has to offer in your new turn-key home.
Sold for $902,000
$902,000
65 Wilhelm Drive, Warwick, NY 10990
4beds
2,564sqft
Single Family Residence, Residential
Built in 2000
1.5 Acres Lot
$924,300 Zestimate®
$352/sqft
$4,715 Estimated rent
Home value
$924,300
$813,000 - $1.05M
$4,715/mo
Zestimate® history
Owner options
List your home for rent
$4,715/mo
Rent Zestimate®
Find your next renter with Zillow Rental Manager. Plus, with online applications, you can quickly screen prospective tenants – for free.
$4,715/mo
Rent Zestimate®
Refinance and save
$6,238/mo
Est. payment
Refinancing to a lower rate could help reduce your monthly payments and save thousands over the life of the loan.
$6,238/mo
Est. payment
Explore your selling options
Work with a Zillow partner agent
Leverage their expertise and Zillow's premium Showcase listings to get your home seen by more buyers.
Get startedList with your own agent
Get your home in front of millions of buyers by listing it on Zillow.
Learn how to do itSell it yourself
Take full control of how buyers see your home on Zillow by listing For Sale by Owner (FSBO).
List your homeWhat's special
Cozy gas fireplaceIn ground poolAdditional family roomGuest bedroomsAwe-inspiring yard spaceSpacious and well-manicured yardRecessed lighting
Zillow last checked:
Listing updated:
Listed by:
Nicholas Carbone 845-590-9831,
HomeSmart Homes & Estates 845-547-0005
Bought with:
Kimberly A Corkum, 10301214104
Keller Williams Realty
Source: OneKey® MLS as distributed by MLS GRID,MLS#: 917524
Facts & features
Interior
Bedrooms & bathrooms
- Bedrooms: 4
- Bathrooms: 4
- Full bathrooms: 3
- 1/2 bathrooms: 1
Primary bedroom
- Description: Primary bedroom with double door entry, tray ceiling and walk-in closet.
- Level: Second
Bedroom 1
- Description: Guest bedroom.
- Level: Second
Bedroom 2
- Description: Guest bedroom.
- Level: Second
Bedroom 3
- Description: Guest bedroom.
- Level: Second
Primary bathroom
- Description: Expansive primary bath features double vanity, soaking tub and stall shower.
- Level: Second
Bathroom 1
- Description: Full guest bath with double vanity.
- Level: Second
Bathroom 2
- Description: Full bathroom conveniently located on the lower level.
- Level: Lower
Other
- Description: Through the walk-in closet is an additional space perfect for expanded closet area.
- Level: Second
Other
- Description: Perfect recreation space on the lower level with walk-out to the rear yard.
- Level: Lower
Other
- Description: Excellent space for a gym or storage space.
- Level: Lower
Other
- Description: Unfinished space with ample storage.
- Level: Lower
Den
- Description: Just off the entryway, this could be used as an additional family room or flex space.
- Level: First
Dining room
- Description: Formal dining room featuring natural light and beautiful hardwood floors.
- Level: First
Kitchen
- Description: Gorgeous open concept chef's kitchen with stainless appliances, quartz counters, and island.
- Level: First
Laundry
- Description: Conveniently located on the main level.
- Level: First
Lavatory
- Description: Half bath on the first level.
- Level: First
Living room
- Description: Inviting living room with cozy fireplace and large windows looking out towards the rear yard.
- Level: First
Office
- Description: Private office space located on the first level.
- Level: First
Heating
- Forced Air
Cooling
- Central Air
Appliances
- Included: Dishwasher, Dryer, ENERGY STAR Qualified Appliances, Gas Range, Microwave, Refrigerator, Stainless Steel Appliance(s), Washer
- Laundry: Washer/Dryer Hookup, Laundry Room
Features
- Breakfast Bar, Built-in Features, Ceiling Fan(s), Chefs Kitchen, Double Vanity, Eat-in Kitchen, Entrance Foyer, Formal Dining, Kitchen Island, Natural Woodwork, Open Floorplan, Open Kitchen, Pantry, Primary Bathroom, Quartz/Quartzite Counters, Recessed Lighting, Smart Thermostat, Soaking Tub, Storage, Tray Ceiling(s)
- Flooring: Hardwood
- Windows: Double Pane Windows
- Basement: Full,Partially Finished,Walk-Out Access
- Attic: Scuttle
- Number of fireplaces: 1
- Fireplace features: Gas
Interior area
- Total structure area: 2,564
- Total interior livable area: 2,564 sqft
Property
Parking
- Total spaces: 2
- Parking features: Driveway, Garage
- Garage spaces: 2
- Has uncovered spaces: Yes
Features
- Levels: Three Or More
- Patio & porch: Covered, Deck, Patio
- Exterior features: Lighting, Mailbox, Rain Gutters
- Has private pool: Yes
- Pool features: In Ground, Pool Cover
- Fencing: Back Yard
- Has view: Yes
- View description: Trees/Woods
Lot
- Size: 1.5 Acres
- Features: Back Yard, Cul-De-Sac, Front Yard, Garden, Landscaped, Near School, Near Shops
Details
- Parcel number: 3354890410000001126.0000000
- Special conditions: None
- Other equipment: Pool Equip/Cover
Construction
Type & style
- Home type: SingleFamily
- Architectural style: Colonial
- Property subtype: Single Family Residence, Residential
Materials
- Vinyl Siding
Condition
- Year built: 2000
Utilities & green energy
- Sewer: Septic Tank
- Utilities for property: Cable Available, Electricity Connected, Phone Available, Propane, Trash Collection Private, Underground Utilities, Water Connected
Community & HOA
Community
- Security: Video Cameras
HOA
- Has HOA: No
Location
- Region: Warwick
Financial & listing details
- Price per square foot: $352/sqft
- Tax assessed value: $877,400
- Annual tax amount: $16,939
- Date on market: 10/1/2025
- Cumulative days on market: 16 days
- Listing agreement: Exclusive Right To Sell
- Electric utility on property: Yes
Price history
| Date | Event | Price |
|---|---|---|
| 12/30/2025 | Sold | $902,000+0.3%$352/sqft |
Source:  OneKey® MLS as distributed by MLS GRID #917524 Report a problem OneKey® MLS as distributed by MLS GRID #917524 Report a problem | ||
| 11/5/2025 | Pending sale | $899,000$351/sqft |
Source: OneKey® MLS as distributed by MLS GRID #917524 Report a problem | ||
| 10/17/2025 | Listing removed | $899,000$351/sqft |
Source: OneKey® MLS as distributed by MLS GRID #917524 Report a problem | ||
| 10/1/2025 | Listed for sale | $899,000+14.5%$351/sqft |
Source: OneKey® MLS as distributed by MLS GRID #917524 Report a problem | ||
| 1/5/2023 | Sold | $785,000+4.8%$306/sqft |
Source: OneKey® MLS as distributed by MLS GRID #H6215696 Report a problem | ||
| 11/4/2022 | Pending sale | $749,000$292/sqft |
Source: OneKey® MLS as distributed by MLS GRID #H6215696 Report a problem | ||
| 10/19/2022 | Listed for sale | $749,000+641.7%$292/sqft |
Source: OneKey® MLS as distributed by MLS GRID #H6215696 Report a problem | ||
| 11/16/2000 | Sold | $100,984$39/sqft |
Source: Public Record Report a problem | ||
Public tax history
| Year | Property taxes | Tax assessment |
|---|---|---|
| 2025 | -- | $73,700 |
| 2024 | -- | $73,700 |
| 2023 | -- | $73,700 |
| 2022 | -- | $73,700 |
| 2021 | -- | $73,700 |
| 2020 | -- | $73,700 |
| 2019 | -- | $73,700 |
| 2018 | -- | $73,700 |
| 2017 | $14,382 | $73,700 |
| 2016 | -- | $73,700 |
| 2015 | -- | $73,700 |
| 2014 | -- | $73,700 |
| 2013 | -- | $73,700 |
| 2012 | -- | $73,700 |
| 2011 | -- | $73,700 |
| 2010 | -- | $73,700 |
| 2009 | -- | $73,700 -11.9% |
| 2007 | -- | $83,700 |
| 2006 | -- | $83,700 |
| 2005 | -- | $83,700 |
| 2004 | -- | $83,700 |
| 2002 | -- | $83,700 +8.7% |
| 2001 | -- | $77,000 +352.9% |
| 2000 | -- | $17,000 |
Find assessor info on the county website
Neighborhood: 10990
Nearby homes
- $915,0004 bd3 ba3.2k sqft59 Wilhelm Dr, Warwick, NY 10990Sold
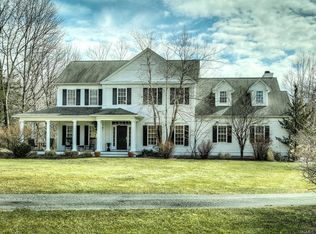
- $847,4004 bd3 ba2.7k sqft67 Wilhelm Dr, Warwick, NY 10990Off Market
- $1,016,3004 bd2 ba3.2k sqft53 Wilhelm Dr, Warwick, NY 10990Off Market
- $940,0004 bd4 ba4.1k sqft46 Wilhelm Dr, Warwick, NY 10990Sold
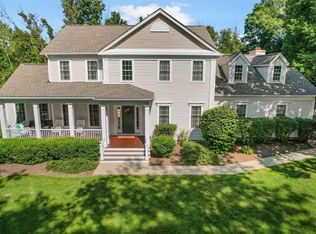
- $909,4004 bd2 ba3k sqft66 Wilhelm Dr, Warwick, NY 10990Off Market
- $817,0004 bd2 ba2.8k sqft49 Wilhelm Dr, Warwick, NY 10990Off Market
- $859,2004 bd3 ba2.8k sqft40 Wilhelm Dr, Warwick, NY 10990Off Market
- $620,1003 bd2 ba1.8k sqft87 Covered Bridge Rd, Warwick, NY 10990Off Market
Nearby schools
GreatSchools rating
- 5/10Sanfordville Elementary SchoolGrades: K-4Distance: 0.7 mi
- 6/10Warwick Valley Middle SchoolGrades: 5-8Distance: 1.2 mi
- 9/10Warwick Valley High SchoolGrades: 9-12Distance: 1.1 mi
Schools provided by the listing agent
- Elementary: Sanfordville Elementary School
- Middle: Warwick Valley Middle School
- High: Warwick Valley High School
Source: OneKey® MLS as distributed by MLS GRID. This data may not be complete. We recommend contacting the local school district to confirm school assignments for this home.
Get a cash offer in 3 minutes
Find out how much your home could sell for in as little as 3 minutes with a no-obligation cash offer.
Estimated market value
$924,300
Get a cash offer in 3 minutes
Find out how much your home could sell for in as little as 3 minutes with a no-obligation cash offer.
Estimated market value
$924,300
- New York
- Orange County
- Warwick
- 10990
- 65 Wilhelm Drive
Nearby cities
Nearby zip codes
Other Warwick Topics
