Welcome to 65 Willow Pond Drive- This beautifully maintained and updated property offers an open floor plan ,functionality, and space perfect for comfortable living and entertaining. Beautiful floors, vaulted ceilings and dining area for many upcoming holiday occasions. The seller's have upgraded bathrooms to include new vanities and a new tiled, oversized shower with new vanity and glass door. Bedrooms have walk in closets, upgraded flooring and ceiling fans. The loft area is amazing...What could be a n office, studio, or guest area. The walk out LL is yet another area to make your own, Laundry area, full bath, exterior access to patio and back yard. Let's not forget the front covered porch,perfect for morning coffee or just enjoying the neighborhood. Seller has also put in newer furnace in 2022, H2o heater 12/2018, newer a/c condenser, and leaving as a gift to the new buyer's washer/dryer all appliances in kitchen. The neighborhood is beautiful your will love it.
Sold for $459,000
$459,000
65 Willow Pond Dr Unit 65, Rockland, MA 02370
2beds
2,114sqft
Condominium, Rowhouse
Built in 1994
-- sqft lot
$-- Zestimate®
$217/sqft
$-- Estimated rent
Home value
Not available
Estimated sales range
Not available
Not available
Zestimate® history
Owner options
List your home for rent
Find your next renter with Zillow Rental Manager. Plus, with online applications, you can quickly screen prospective tenants – for free.
Refinance and save
$3,302/mo
Est. payment
Refinancing to a lower rate could help reduce your monthly payments and save thousands over the life of the loan.
$3,302/mo
Est. payment
Explore your selling options
Work with a Zillow partner agent
Leverage their expertise and Zillow's premium Showcase listings to get your home seen by more buyers.
Get startedList with your own agent
Get your home in front of millions of buyers by listing it on Zillow.
Learn how to do itSell it yourself
Take full control of how buyers see your home on Zillow by listing For Sale by Owner (FSBO).
List your homeWhat's special
Loft areaLaundry areaFront covered porchDining areaOpen floor planCeiling fansWalk in closets
Zillow last checked:
Listing updated:
Listed by:
Fern Langella 617-842-6633,
The Firm 781-924-3205
Bought with:
Linda Levesque
Today Real Estate, Inc.
Source: MLS PIN,MLS#: 73418804
Facts & features
Interior
Bedrooms & bathrooms
- Bedrooms: 2
- Bathrooms: 2
- Full bathrooms: 2
Primary bedroom
- Features: Ceiling Fan(s), Walk-In Closet(s), Closet, Flooring - Laminate
- Level: Second
- Area: 168
- Dimensions: 14 x 12
Bedroom 2
- Features: Ceiling Fan(s), Walk-In Closet(s), Closet, Flooring - Laminate
- Level: Second
- Area: 144
- Dimensions: 16 x 9
Dining room
- Features: Ceiling Fan(s), Vaulted Ceiling(s), Flooring - Hardwood, Open Floorplan
- Level: First
- Area: 117
- Dimensions: 13 x 9
Family room
- Features: Bathroom - Full, Flooring - Laminate, Cable Hookup, Exterior Access
- Level: Basement
- Area: 306
- Dimensions: 18 x 17
Kitchen
- Features: Flooring - Stone/Ceramic Tile, Dining Area, Countertops - Stone/Granite/Solid, Countertops - Upgraded
- Level: First
- Area: 110
- Dimensions: 11 x 10
Living room
- Features: Vaulted Ceiling(s), Flooring - Hardwood, Open Floorplan
- Level: First
- Area: 150
- Dimensions: 15 x 10
Heating
- Forced Air, Natural Gas
Cooling
- Central Air
Appliances
- Included: Range, Dishwasher, Disposal, Microwave, Refrigerator, Washer, Dryer
- Laundry: Flooring - Laminate, In Basement, In Unit, Washer Hookup
Features
- Bonus Room
- Flooring: Tile, Laminate, Hardwood, Wood
- Has basement: Yes
- Has fireplace: No
Interior area
- Total structure area: 2,114
- Total interior livable area: 2,114 sqft
- Finished area above ground: 1,722
- Finished area below ground: 392
Property
Parking
- Total spaces: 1
- Parking features: Assigned, Guest
- Uncovered spaces: 1
Accessibility
- Accessibility features: No
Features
- Patio & porch: Porch, Deck - Roof, Deck - Composite, Patio
- Exterior features: Porch, Deck - Roof, Deck - Composite, Patio
Lot
- Size: 61.44 Acres
Details
- Parcel number: M:61 B:0 L:1 U:65,1159194
- Zoning: RESIDE
Construction
Type & style
- Home type: Condo
- Property subtype: Condominium, Rowhouse
Materials
- Frame
- Roof: Shingle
Condition
- Year built: 1994
Utilities & green energy
- Electric: 100 Amp Service
- Sewer: Public Sewer
- Water: Public
- Utilities for property: for Gas Range, for Gas Oven, Washer Hookup
Community & HOA
HOA
- Services included: Insurance, Maintenance Structure, Road Maintenance, Maintenance Grounds, Snow Removal, Trash
- HOA fee: $400 monthly
Location
- Region: Rockland
Financial & listing details
- Price per square foot: $217/sqft
- Tax assessed value: $430,900
- Annual tax amount: $5,890
- Date on market: 1/6/2026
Price history
| Date | Event | Price |
|---|---|---|
| 9/25/2025 | Sold | $459,000+2.2%$217/sqft |
Source: MLS PIN #73418804 Report a problem | ||
| 8/23/2025 | Contingent | $449,000$212/sqft |
Source: MLS PIN #73418804 Report a problem | ||
| 8/16/2025 | Listed for sale | $449,000$212/sqft |
Source: MLS PIN #73418804 Report a problem | ||
Public tax history
Tax history is unavailable.
Neighborhood: 02370
Nearby homes
- $498,5003 bd2 ba1.6k sqft38 Willow Pond Dr, Rockland, MA 02370Off Market

- $431,0003 bd2 ba2.1k sqft60 Willow Pond Dr, Rockland, MA 02370Sold
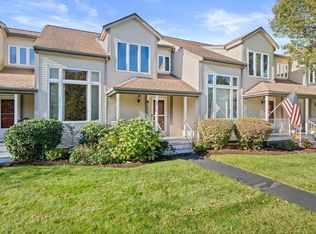
- $440,0002 bd2 ba1.9k sqft57 Willow Pond Dr UNIT 57, Rockland, MA 02370Sold
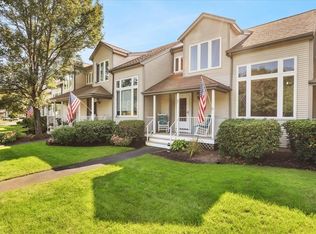
- $803,5003 bd2 ba2.4k sqft5 Topping Ave, Rockland, MA 02370Off Market
- $500,0002 bd2 ba2.1k sqft51 Willow Pond Dr UNIT 51, Rockland, MA 02370Sold
- $656,2005 bd1 ba2.2k sqft3 Topping Ave, Rockland, MA 02370Off Market
- $691,7004 bd2 ba1.7k sqft7 Topping Ave, Rockland, MA 02370Off Market
- $678,3003 bd1 ba1.7k sqft4 Topping Ave, Rockland, MA 02370Off Market
Nearby schools
GreatSchools rating
- NAR. Stewart Esten Elementary SchoolGrades: PK-KDistance: 1.1 mi
- 5/10John W Rogers Middle SchoolGrades: 5-8Distance: 1.2 mi
- 4/10Rockland Senior High SchoolGrades: 9-12Distance: 1.2 mi


Get pre-qualified for a loan
At Zillow Home Loans, we can pre-qualify you in as little as 5 minutes with no impact to your credit score.An equal housing lender. NMLS #10287.
- Massachusetts
- Plymouth County
- Rockland
- 02370
- 65 Willow Pond Dr Unit 65
Nearby cities
Nearby zip codes
Other Rockland Topics
