Skip main navigation
Sold for $224,900
  • $224,900

    65 Windsor Rd, Hawley, PA 18428

    3beds
    960sqft
    Single Family Residence
    Built in 1976
    0.55 Acres Lot
    $225,600 Zestimate®
    $234/sqft
    $1,504 Estimated rent

    Home value

    $225,600

    $185,000 - $277,000

    $1,504/mo

    Zestimate® history
    Loading
    Loading...

    Owner options

    List your home for rent

    $1,504/mo

    Rent Zestimate®

    Find your next renter with Zillow Rental Manager. Plus, with online applications, you can quickly screen prospective tenants – for free.

    Learn more

    $1,504/mo

    Rent Zestimate®

    Refinance and save

    $2,447/mo

    Est. payment

    Refinancing to a lower rate could help reduce your monthly payments and save thousands over the life of the loan.

    See today's rates

    $2,447/mo

    Est. payment

    Explore your selling options

    Work with a Zillow partner agent

    Leverage their expertise and Zillow's premium Showcase listings to get your home seen by more buyers.

    Get started

    List with your own agent

    Get your home in front of millions of buyers by listing it on Zillow.

    Learn how to do it

    Sell it yourself

    Take full control of how buyers see your home on Zillow by listing For Sale by Owner (FSBO).

    List your home

    What's special

    Quartz countertopsOpen floor planHigh end showerCurb appealElectric stove with hoodSmall dog kennelSide by side refrigerator
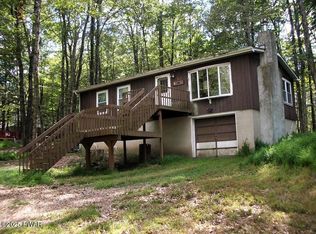
    Welcome home to 65 Windsor Road with lots of curb appeal, situated in the lovely Paupackan Lake Estates. Access the front entrance of this newly renovated and upgraded home using the stairs or accessible ramp. Come inside and be greeted warmly by the modern electric fireplace and an open floor plan with endless luxury vinyl plank flooring. Place your items in the coat closet, and then cozy up in the living room with beautiful outdoor scenes of nature through a grand window, or check out what is on the wall mounted 75'' Smart TV with endless viewing choices. Hungry? The kitchen is close by where you have plenty of room on your quartz countertops to create a tasty dish using your new stainless steel appliances which include a dishwasher, electric stove with hood, and side by side refrigerator. There is also plenty of room in the cabinets above and below for all of your kitchen items. Laundry is just a step away where you can add your own with the washer/dryer hookup. Tucked away on the other side of the home are three bedrooms and a full bathroom. All three bedrooms have window views to nature and deep closets with mirrored doors. One closet hides a safe for your valuable possessions. The home also has a Wi-fi alarm system. The full bathroom is upgraded with a heated floor, high end shower, dual flush toilet, vanity cabinet with lots of storage space, spacious countertop, lighted LED mirror, temperature controlled faucet, and shelving for your beauty essentials and towels. Looking for outdoor fun? Access to the backyard from the kitchen is very convenient, making it easy to barbecue or relax by the outdoor firepit in Adirondack chairs. The oversized shed can hold all of your outdoor items. There is also a small dog kennel for your pet. Enjoy the outdoors that surround this home and invite friends and family. There is plenty of parking on the graveled driveway, so stay for the weekend, summer, or year round.

    Zillow last checked:

    Listing updated:

    Listed by:

    Danny Tusinean 516-375-6681,

    Service World Realty,

    Argyro Paspalas 646-709-4875,

    Service World Realty

    Bought with:

    Trudessa Batzel, RS336381

    Iron Valley R E Innovate

    Source: PWAR as distributed by MLS GRID,MLS#: PW260715MLS Logo

    Facts & features

    Interior

    Bedrooms & bathrooms
    • Bedrooms: 3
    • Bathrooms: 1
    • Full bathrooms: 1
    Bedroom 1
    • Description: Built in Safe; Mirrored Closet; Luxury Vinyl Plank Floor
    • Area: 99
    • Dimensions: 9 x 11
    Bedroom 2
    • Description: Mirrored Closet; Luxury Vinyl Plank Floor
    • Area: 110.8
    • Dimensions: 10 x 11.08
    Bedroom 3
    • Description: Mirrored Closet; Luxury Vinyl Plank Floor
    • Area: 70.9
    • Dimensions: 7.09 x 10
    Bathroom 1
    • Description: Heated Floor; Tub/Shower
    • Area: 55.44
    • Dimensions: 7.83 x 7.08
    Dining room
    • Description: Kitchen/Dining Area; Luxury Vinyl Plank Floor
    • Area: 211.41
    • Dimensions: 11.08 x 19.08
    Laundry
    • Description: Washer/Dryer Hookup
    • Area: 10
    • Dimensions: 5 x 2
    Living room
    • Description: Kitchen/Living Area; Luxury Vinyl Plank Floor
    • Area: 200.33
    • Dimensions: 18.08 x 11.08
    Heating
    • Baseboard, Zoned, Radiant Floor, Electric, Fireplace(s)
    Cooling
    • None
    Appliances
    • Included: Dishwasher, Refrigerator, Stainless Steel Appliance(s), Electric Oven
    • Laundry: Laundry Room
    Features
    • Eat-in Kitchen, Open Floorplan, Recessed Lighting, Other
    • Flooring: Vinyl, Plank
    • Doors: Mirrored Closet Door(s)
    • Basement: Crawl Space
    • Has fireplace: No
    Interior area
    • Total structure area: 960
    • Total interior livable area: 960 sqft
    • Finished area above ground: 960
    • Finished area below ground: 0

    Property

    Parking
    • Parking features: Driveway, Gravel
    • Has uncovered spaces: Yes
    Accessibility
    • Accessibility features: Accessible Approach with Ramp, Accessible Closets, Accessible Central Living Area, Accessible Bedroom
    Features
    • Levels: One
    • Stories: 1
    • Exterior features: Dog Run, Lighting, Fire Pit
    • Has view: Yes
    • View description: Neighborhood, Trees/Woods
    • Body of water: None
    Lot
    • Size: 0.55 Acres
    • Dimensions: 115 x 204 x 118 x 214
    • Features: Back Yard, Wooded, Native Plants
    Details
    • Additional structures: Kennel/Dog Run, Shed(s)
    • Parcel number: 19000420412
    • Zoning description: Residential

    Construction

    Type & style
    • Home type: SingleFamily
    • Architectural style: Ranch
    • Property subtype: Single Family Residence
    Materials
    • Batts Insulation, Vinyl Siding, Frame
    • Roof: Asphalt,Shingle
    Condition
    • New construction: No
    • Year built: 1976

    Utilities & green energy

    • Electric: 200+ Amp Service
    • Water: Comm Central
    • Utilities for property: Cable Available, Water Connected, Electricity Connected

    Community & HOA

    Community
    • Features: Lake, Playground
    • Security: See Remarks, Smoke Detector(s)
    • Subdivision: Paupackan Lake Estates
    HOA
    • Has HOA: Yes
    • Amenities included: Beach Access, Picnic Area, Playground, Beach Rights
    • HOA fee: $900 annually
    • Second HOA fee: $850 one time
    Location
    • Region: Hawley

    Financial & listing details

    • Price per square foot: $234/sqft
    • Tax assessed value: $105,100
    • Annual tax amount: $1,566
    • Date on market: 3/31/2026
    • Cumulative days on market: 15 days
    • Listing terms: Cash,Conventional
    • Inclusions: 75'' TV. All Appliances
    • Electric utility on property: Yes

    Price history

    DateEventPrice
    9/3/2026Listing removed$224,900$234/sqft
    Source: My State MLS #11688995 Report a problem
    5/15/2026Sold$224,900$234/sqft
    Source: PWAR as distributed by MLS GRID #PW260715 Report a problem
    4/15/2026Pending sale$224,900$234/sqft
    Source: PWAR as distributed by MLS GRID #PW260715 Report a problem
    4/15/2026Contingent$224,900$234/sqft
    Source: My State MLS #11688995 Report a problem
    3/31/2026Listed for sale$224,900+164.6%$234/sqft
    Source: PWAR as distributed by MLS GRID #PW260715 Report a problem
    12/15/2025Sold$85,000-29.8%$89/sqft
    Source: Public Record Report a problem
    10/30/2025Listed for sale$121,000$126/sqft
    Source: Luzerne County AOR #25-963 Report a problem
    9/22/2025Listing removed$121,000$126/sqft
    Source: Luzerne County AOR #25-963 Report a problem
    7/17/2025Price change$121,000-7.6%$126/sqft
    Source: Luzerne County AOR #25-963 Report a problem
    7/12/2025Price change$131,000-3%$136/sqft
    Source: Luzerne County AOR #25-963 Report a problem
    4/28/2025Price change$135,000-7.5%$141/sqft
    Source: Luzerne County AOR #25-963 Report a problem
    4/18/2025Price change$146,000-2.7%$152/sqft
    Source: Luzerne County AOR #25-963 Report a problem
    4/8/2025Price change$150,000-3.2%$156/sqft
    Source: Luzerne County AOR #25-963 Report a problem
    3/25/2025Price change$155,000-6.1%$161/sqft
    Source: Luzerne County AOR #25-963 Report a problem
    3/5/2025Price change$165,000+3.1%$172/sqft
    Source: Luzerne County AOR #25-963 Report a problem
    3/4/2025Listed for sale$160,000+6.7%$167/sqft
    Source: Luzerne County AOR #25-963 Report a problem
    3/1/2025Listing removed$150,000$156/sqft
    Source: Luzerne County AOR #24-4218 Report a problem
    2/17/2025Price change$150,000-14.3%$156/sqft
    Source: Luzerne County AOR #24-4218 Report a problem
    9/16/2024Price change$175,000-2.8%$182/sqft
    Source: Luzerne County AOR #24-4218 Report a problem
    8/28/2024Listed for sale$180,000$188/sqft
    Source: Luzerne County AOR #24-4218 Report a problem

    Public tax history

    YearProperty taxesTax assessment
    2025$1,505 +3%$105,100
    2024$1,461 $105,100
    2023$1,461 +31.4%$105,100 +104.9%
    2022$1,112 +1.8%$51,300
    2021$1,092 +21.3%$51,300
    2020$901 +6.4%$51,300
    2019$847 -15.5%$51,300
    2018$1,002 +327%$51,300
    2017$235 -55.2%$51,300
    2016$524 $51,300
    2014$524 $51,300
    2013-- $51,300
    2012-- $51,300
    2011-- $51,300
    2010-- $51,300
    2007-- $51,300
    Find assessor info on the county website

    Neighborhood: 18428

    Nearby schools

    GreatSchools rating
    Get a cash offer in 3 minutes
    Find out how much your home could sell for in as little as 3 minutes with a no-obligation cash offer.
    Estimated market value
    $225,600
    Get a cash offer in 3 minutes
    Find out how much your home could sell for in as little as 3 minutes with a no-obligation cash offer.
    Estimated market value
    $225,600