Welcome to this beautifully maintained ranch situated on 1/3 acre north of Sunrise Highway! From the moment you arrive, you'll appreciate the impressive curb appeal, oversized driveway, and detached 2-car garage that provide both convenience and functionality.
Inside, you'll find a warm and inviting layout featuring updated flooring, spacious living areas, and an updated kitchen with granite countertops and all new appliances. The comfortable floor plan offers ample room for everyday living and entertaining.
A full basement provides abundant storage and endless possibilities for additional living space, a home office, recreation area, or potential accessory apartment with proper permits.
Step outside and discover one of this home's standout features: a park-like backyard with mature trees and an expansive lawn, perfect for relaxing summer evenings, entertaining guests, or simply enjoying your private outdoor retreat. With approximately 1/3 acre of property, there's plenty of room to create the backyard oasis you've always dreamed of, whether that's an inground pool, outdoor kitchen, patio, fire pit, garden, play area, or all of the above.
With taxes under $8,000, a detached 2-car garage, generous property size, and a location north of Sunrise Highway, this home offers an incredible combination of value, space, and convenience. Move right in and start enjoying everything this special property has to offer!
Pending
$550,000
65 Winston Drive, Shirley, NY 11967
3beds
1,056sqft
Single Family Residence, Residential
Built in 1988
0.3 Acres Lot
$-- Zestimate®
$521/sqft
$-- HOA
What's special
Generous property sizeExpansive lawnWarm and inviting layoutImpressive curb appealPrivate outdoor retreatUpdated flooringOversized driveway
- 77 days
- 98
- 1
Likely to sell faster than
Zillow last checked:
Listing updated:
Listed by:
EXP Realty 888-276-0630,
Tina Jahrsdoerfer 631-365-4231,
Toni J. Flohr 516-901-6426,
EXP Realty
Source: OneKey® MLS as distributed by MLS GRID,MLS#: 1014452
Facts & features
Interior
Bedrooms & bathrooms
- Bedrooms: 3
- Bathrooms: 2
- Full bathrooms: 2
Heating
- Baseboard, Oil
Cooling
- Ductless, Wall/Window Unit(s)
Appliances
- Included: Dishwasher, Dryer, Microwave, Oven, Refrigerator, Washer
Features
- First Floor Bedroom
- Basement: Full,Walk-Out Access
- Attic: Partial,Scuttle,Unfinished
- Has fireplace: No
Interior area
- Total structure area: 1,056
- Total interior livable area: 1,056 sqft
Property
Parking
- Total spaces: 2
- Parking features: Detached, Driveway
- Garage spaces: 2
- Has uncovered spaces: Yes
Lot
- Size: 0.3 Acres
Details
- Parcel number: 0200822000300019000
- Special conditions: None
Construction
Type & style
- Home type: SingleFamily
- Architectural style: Ranch
- Property subtype: Single Family Residence, Residential
Condition
- Year built: 1988
Utilities & green energy
- Sewer: Cesspool
- Water: Public
- Utilities for property: Cable Available, Electricity Available, Water Connected
Community & HOA
HOA
- Has HOA: No
Location
- Region: Shirley
Financial & listing details
- Price per square foot: $521/sqft
- Tax assessed value: $389,583
- Annual tax amount: $7,989
- Date on market: 6/24/2026
- Cumulative days on market: 77 days
- Listing agreement: Exclusive Right To Sell
- Electric utility on property: Yes
Estimated market value
Not available
Estimated sales range
Not available
Not available
Price history
| Date | Event | Price |
|---|---|---|
| 7/16/2026 | Pending sale | $550,000$521/sqft |
Source:  OneKey® MLS as distributed by MLS GRID #1014452 Report a problem OneKey® MLS as distributed by MLS GRID #1014452 Report a problem | ||
| 6/24/2026 | Listed for sale | $550,000+547.1%$521/sqft |
Source: OneKey® MLS as distributed by MLS GRID #1014452 Report a problem | ||
| 11/27/1996 | Sold | $85,000$80/sqft |
Source: Public Record Report a problem | ||
Public tax history
| Year | Property taxes | Tax assessment |
|---|---|---|
| 2025 | -- | $1,870 |
| 2024 | -- | $1,870 |
| 2023 | -- | $1,870 |
| 2022 | -- | $1,870 |
| 2021 | -- | $1,870 |
| 2020 | -- | $1,870 |
| 2019 | -- | $1,870 |
| 2018 | -- | $1,870 |
| 2017 | $6,928 | $1,870 |
| 2016 | -- | $1,870 |
| 2015 | -- | $1,870 |
| 2014 | -- | $1,870 |
| 2013 | -- | $1,870 |
| 2012 | -- | $1,870 |
| 2011 | -- | $1,870 |
| 2010 | -- | $1,870 |
| 2009 | -- | $1,870 |
| 2008 | -- | $1,870 |
| 2007 | $4,893 +28.3% | $1,870 |
| 2005 | $3,813 +4.9% | $1,870 |
| 2004 | $3,636 +6.4% | $1,870 |
| 2003 | $3,418 +6.7% | $1,870 |
| 2002 | $3,204 | $1,870 |
Find assessor info on the county website
Monthly payment
Climate risks
Neighborhood: 11967
Nearby schools
Schools provided by the listing agent
- Elementary: William Floyd Elementary School
- Middle: William Floyd Middle School
- High: William Floyd High School
Source: OneKey® MLS as distributed by MLS GRID. This data may not be complete. We recommend contacting the local school district to confirm school assignments for this home.
Similar homes
- $549,9993 bd2 ba1k sqft152 Grand Avenue, Shirley, NY 11967For Sale
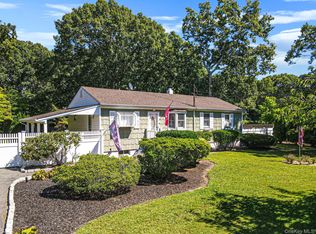
 MLS ID #1048036, Earnest Brown Downie, Listing by: Signature Premier Properties. OneKey® MLS as distributed by MLS GRID
 - $565,0003 bd2 ba1k sqft13 Adobe Drive, Shirley, NY 11967For Sale
 MLS ID #1047931, Samantha Yagnisis, Listing by: Signature Premier Properties. OneKey® MLS as distributed by MLS GRID
 - $499,0003 bd1 ba1.4k sqft21 Windus Drive, Shirley, NY 11967For Sale
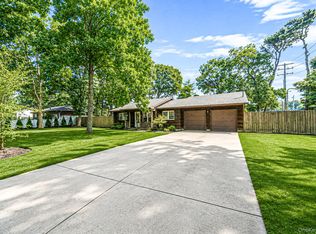 MLS ID #1035568, Kenneth Hirsch, Listing by: Compass Greater NY LLC. OneKey® MLS as distributed by MLS GRID
 - $600,0004 bd3 ba1.3k sqft2 Amarr Drive, Shirley, NY 11967For Sale
 MLS ID #1017292, George Dilieto, Listing by: Exit Realty Island Elite. OneKey® MLS as distributed by MLS GRID
 - $449,0003 bd1 ba990 sqft51 Roberts Road W, Shirley, NY 11967For SaleMLS ID #1043977, Alexus Beck, Listing by: Real Broker NY LLC. OneKey® MLS as distributed by MLS GRID
- $689,0003 bd2 ba1.5k sqft35 Ranch Drive, Shirley, NY 11967For SaleMLS ID #1047205, Patricia Kmiotek CBR, Listing by: Pine Barrens Realty LLC. OneKey® MLS as distributed by MLS GRID
- $499,9004 bd2 ba1.5k sqft2 Pinetop Drive, Shirley, NY 11967For SaleMLS ID #1034963, Nicholas J. Sekela, Listing by: Oasis Realty Group LLC. OneKey® MLS as distributed by MLS GRID
- $548,0002 bd2 ba1.5k sqft21 Grandview Drive, Shirley, NY 11967For SaleMLS ID #1036116, Deborah Delardi CBR, Listing by: Signature Premier Properties. OneKey® MLS as distributed by MLS GRID
- $439,9903 bd1 ba910 sqft7 Wellwood Drive, Shirley, NY 11967For SaleMLS ID #1044617, Joseph Intravaia, Listing by: BH&G R E Realty Connect. OneKey® MLS as distributed by MLS GRID
- $449,0003 bd2 ba1.5k sqft62 Lombardy Drive, Shirley, NY 11967For SaleMLS ID #1020948, Eric Boorum, Listing by: Douglas Elliman Real Estate. OneKey® MLS as distributed by MLS GRID
- $549,0003 bd2 ba1.3k sqft31 Cedar Branch Street, Middle Island, NY 11953For SaleMLS ID #1041400, Ray Manzoni CBR, Listing by: Manzoni Real Estate. OneKey® MLS as distributed by MLS GRID
- $539,0003 bd2 ba1.2k sqft268 Beaver Drive, Mastic Beach, NY 11951For SaleMLS ID #1037137, Raul A. Martinez Sr, Listing by: Premium Group Realty Corp. OneKey® MLS as distributed by MLS GRID
- $550,0003 bd2 ba1.2k sqft40 Avenue A, Holbrook, NY 11741For SaleMLS ID #1043776, Karen L. Roth, Listing by: RE/MAX Integrity Leaders. OneKey® MLS as distributed by MLS GRID
- $479,9003 bd1 ba1.2k sqft29 Sherwood Drive, Mastic Beach, NY 11951For SaleMLS ID #1042588, David H. Lunenfeld, Listing by: Coldwell Banker American Homes. OneKey® MLS as distributed by MLS GRID
- $449,0002 bd2 ba963 sqft12 Dover Avenue, Mastic, NY 11950For SaleMLS ID #1042709, Daniela R. Boscia, Listing by: Coldwell Banker M&D Good Life. OneKey® MLS as distributed by MLS GRID
- $599,9963 bd2 ba1.2k sqft24 Yosemite Lane, Coram, NY 11727For SaleMLS ID #1044931, Laura M. Cochran, Listing by: BERKSHIRE HATHAWAY. OneKey® MLS as distributed by MLS GRID
- $599,9903 bd1 ba1.2k sqft91 Circle Drive W, Patchogue, NY 11772For SaleMLS ID #1035597, Lina Lopes, Listing by: Douglas Elliman Real Estate. OneKey® MLS as distributed by MLS GRID
- $589,0003 bd2 ba1.1k sqft76 Lyman Road, East Patchogue, NY 11772For SaleMLS ID #1019066, Jonas J. Wagner AHWD CBR E-PRO PSA, Listing by: Link Brokerages New York LLC. OneKey® MLS as distributed by MLS GRID
- $479,9994 bd2 ba1.4k sqft115 Dahlia Drive, Mastic Beach, NY 11951For SaleMLS ID #1017368, Zachary Scher CBR, Listing by: Signature Premier Properties. OneKey® MLS as distributed by MLS GRID
- $559,9993 bd2 ba1.3k sqft86 Hulse Avenue, Wading River, NY 11792For SaleMLS ID #1046283, Kendra Stryska, Listing by: Netter Real Estate Inc. OneKey® MLS as distributed by MLS GRID
