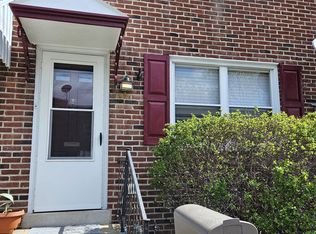
Go & Show house , if no reply for showing within 8 hours of request then use supra, house is vacant then call Ed Wright All Investors, this home will be sold to the highest Offer in May there are other rentals on the block as high as $1900 Improvements made and price reduced, we finished basement ceiling to make it a rec. room , extra insulation and very economical & all brick end 0f row with Built in bed and mattress in small bedroom so you have 3 bedrooms plus rec room in basement with gas heat & cent air has a build in bed and mattress, so that the small room upstairs can be counted as the 3rd bedroom all this on Quiet street only one block long with ample parking, central air no through traffic safe for kids, seller assist at full price Sharp home nothing to do but move in, hardwood floors and plaster walls, finished basement 3 bedrooms , modern gas HA heat with central air conditioning, covered patio in back yard & shed & private
Pending
Price cut: $1K (4/28)
$195,900
65 Wise Ave, Lancaster, PA 17603
3beds
1,280sqft
Townhouse
Built in 1949
960 Square Feet Lot
$195,300 Zestimate®
$153/sqft
$-- HOA
What's special
Plaster wallsGas heatExtra insulationHardwood floorsCentral airCentral air conditioning
- 132 days |
- 19 |
- 0 |
Zillow last checked:
Listing updated:
Listed by:
Edgar Wright 717-823-2083,
Edgar M. Wright, Realtor (717) 823-2083
Source: Bright MLS,MLS#: PALA2083794
Facts & features
Interior
Bedrooms & bathrooms
- Bedrooms: 3
- Bathrooms: 1
- Full bathrooms: 1
- Main level bathrooms: 1
- Main level bedrooms: 3
Basement
- Description: Percent Finished: 50.0
- Area: 640
Heating
- Forced Air, Natural Gas
Cooling
- Central Air, Natural Gas
Appliances
- Included: Oven/Range - Gas, Refrigerator, Gas Water Heater
- Laundry: In Basement
Features
- Combination Kitchen/Dining, Kitchen - Galley, Plaster Walls
- Flooring: Hardwood
- Doors: Insulated
- Windows: Replacement
- Basement: Full
- Has fireplace: No
Interior area
- Total structure area: 1,600
- Total interior livable area: 1,280 sqft
- Finished area above ground: 960
- Finished area below ground: 320
Property
Parking
- Parking features: On Street
- Has uncovered spaces: Yes
Accessibility
- Accessibility features: Accessible Doors
Features
- Levels: Two
- Stories: 2
- Exterior features: Sidewalks, Street Lights
- Pool features: None
- Fencing: Back Yard
- Has view: Yes
- View description: City
- Frontage length: Road Frontage: 18
Lot
- Size: 960 Square Feet
- Dimensions: 20 x 100
- Features: Cleared, Middle Of Block, Clay
Details
- Additional structures: Above Grade, Below Grade
- Parcel number: 3389415500000
- Zoning: RES
- Zoning description: res
- Special conditions: Standard
Construction
Type & style
- Home type: Townhouse
- Architectural style: Colonial
- Property subtype: Townhouse
Materials
- Brick
- Foundation: Block
- Roof: Rubber
Condition
- Excellent
- New construction: No
- Year built: 1949
- Major remodel year: 2023
Utilities & green energy
- Electric: 120/240V
- Sewer: Public Sewer
- Water: Public, Private/Community Water
- Utilities for property: Electricity Available, Natural Gas Available, Phone Available, Water Available, Sewer Available
Community & HOA
Community
- Subdivision: 8th Ward
HOA
- Has HOA: No
- Amenities included: None
- Services included: None
Location
- Region: Lancaster
- Municipality: LANCASTER CITY
Financial & listing details
- Price per square foot: $153/sqft
- Tax assessed value: $78,800
- Annual tax amount: $3,233
- Date on market: 2/27/2026
- Listing agreement: Exclusive Agency
- Listing terms: Cash,Conventional,VA Loan
- Inclusions: Range & Refridgerator
- Ownership: Fee Simple
- Road surface type: Black Top
Estimated market value
$195,300
$186,000 - $205,000
$1,730/mo
Price history
| Date | Event | Price |
|---|---|---|
| 5/23/2026 | Pending sale | $195,900$153/sqft |
Source: | ||
| 4/28/2026 | Price change | $195,900-0.5%$153/sqft |
Source: | ||
| 4/14/2026 | Price change | $196,900-0.1%$154/sqft |
Source: | ||
| 3/30/2026 | Price change | $197,000-1%$154/sqft |
Source: | ||
| 3/7/2026 | Price change | $199,000-3.9%$155/sqft |
Source: | ||
| 2/27/2026 | Listed for sale | $207,000+23.2%$162/sqft |
Source: | ||
| 2/17/2026 | Sold | $168,000-5.6%$131/sqft |
Source: | ||
| 1/21/2026 | Pending sale | $178,000$139/sqft |
Source: | ||
| 1/12/2026 | Listed for sale | $178,000+95.6%$139/sqft |
Source: | ||
| 6/28/2019 | Sold | $91,000+30%$71/sqft |
Source: Public Record Report a problem | ||
| 11/6/2008 | Sold | $70,000-25.1%$55/sqft |
Source: Public Record Report a problem | ||
| 6/11/2008 | Listed for sale | $93,500+17%$73/sqft |
Source: Homes & Land #134352 Report a problem | ||
| 5/2/2006 | Sold | $79,900$62/sqft |
Source: Public Record Report a problem | ||
Public tax history
| Year | Property taxes | Tax assessment |
|---|---|---|
| 2025 | $3,151 +1.1% | $78,800 |
| 2024 | $3,118 +1.7% | $78,800 |
| 2023 | $3,066 +4.3% | $78,800 |
| 2022 | $2,938 | $78,800 |
| 2021 | $2,938 +1180.8% | $78,800 |
| 2020 | $229 -91.9% | $78,800 |
| 2019 | $2,832 +1134.6% | $78,800 |
| 2018 | $229 -92.6% | $78,800 +17.1% |
| 2017 | $3,091 +0.9% | $67,300 |
| 2016 | $3,063 +14.6% | $67,300 |
| 2015 | $2,673 | $67,300 |
| 2014 | $2,673 | $67,300 |
| 2013 | -- | $67,300 |
| 2012 | -- | $67,300 |
| 2011 | -- | $67,300 |
| 2010 | -- | $67,300 |
| 2009 | -- | $67,300 |
| 2007 | -- | $67,300 |
| 2006 | -- | $67,300 |
| 2005 | -- | $67,300 +8.4% |
| 2004 | -- | $62,100 |
| 2003 | -- | $62,100 |
| 2002 | -- | $62,100 |
| 2000 | -- | $62,100 |
Find assessor info on the county website
Monthly payment
Est. payment$--/mo
Payment breakdown
Explore the cost of this home by adjusting the details. Changes won't be saved.All calculations are estimates and provided by Zillow, Inc. for informational purposes only. Actual amounts may vary.
HOA fees may include property taxes on listings classified as Co-Ops. Contact the listing agent and/or owner for fee details.
Mortgage interest rates are dependent on a number of factors, including credit score, down payment, and repayment length. Interest rate data provided by Zillow Group Marketplace, Inc. as of 1/1/1970 from various mortgage lenders with which we have lead or other similar arrangements; the Estimated Payment is an average of those rates.
See how much you could borrow to make a competitive offer.
Climate risks
Neighborhood: Cabbage Hill
Nearby schools
GreatSchools rating
- 3/10Lafayette El SchoolGrades: PK-5Distance: 0.3 mi
- 4/10Wheatland Middle SchoolGrades: 6-8Distance: 0.4 mi
- 5/10McCaskey CampusGrades: 9-12Distance: 2 mi
Schools provided by the listing agent
- District: School District Of Lancaster
Source: Bright MLS. This data may not be complete. We recommend contacting the local school district to confirm school assignments for this home.
A local agent can set up tours, give advice and negotiate with sellers.
A local lender can help you make sure your offer is ready when you are.


