Skip main navigation
Off market
  • $576,300

    65 Wolfpit Avenue #1A, Norwalk, CT 06851

    2beds
    1,518sqft
    Condominium, Townhouse
    Built in 1988
    -- sqft lot
    $576,300 Zestimate®
    $380/sqft
    $3,262 Estimated rent

    Home value

    $576,300

    $547,000 - $611,000

    $3,262/mo

    Zestimate® history
    Loading
    Loading...

    Owner options

    List your home for rent

    $3,262/mo

    Rent Zestimate®

    Find your next renter with Zillow Rental Manager. Plus, with online applications, you can quickly screen prospective tenants – for free.

    Learn more

    $3,262/mo

    Rent Zestimate®

    Refinance and save

    $4,260/mo

    Est. payment

    Refinancing to a lower rate could help reduce your monthly payments and save thousands over the life of the loan.

    See today's rates

    $4,260/mo

    Est. payment

    Explore your selling options

    Work with a Zillow partner agent

    Leverage their expertise and Zillow's premium Showcase listings to get your home seen by more buyers.

    Get started

    List with your own agent

    Get your home in front of millions of buyers by listing it on Zillow.

    Learn how to do it

    Sell it yourself

    Take full control of how buyers see your home on Zillow by listing For Sale by Owner (FSBO).

    List your home

    What's special

    Cozy fireplaceHome officeHeated floorOpen-concept designBonus roomRec roomSpacious bedroom

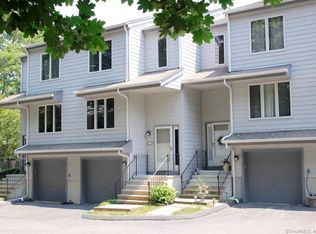
    Experience tranquility in this peaceful complex, where you can unwind amidst Nature's Symphony. Nestled in a quiet neighborhood, this perfect end-unit townhouse offers a delightful escape surrounded by lush greenery. As you enter the front door, you'll be greeted by an inviting open-concept design. The spacious and light-filled living room seamlessly blends with the dining area, complemented by a cozy fireplace that adds warmth and charm. This space is perfect for hosting gatherings and creating memories with loved ones. The kitchen, adorned with updated STAINLESS steel appliances, upgraded cabinets, and elegant countertops, radiates natural light and sunshine. It's a culinary haven where you can unleash your inner chef. Upstairs, a spacious and comfortable primary bedroom awaits. Double closets provide ample storage, while the master bath offers generous space with HEATED FLOOR. Across the hall, you'll find another spacious bedroom and a full bath, ensuring comfort and privacy for all. The lower level presents a bonus room, ideal for a HOME OFFICE/rec room/playroom/gym. Step out back and host BBQs on your private bluestone patio or unwind in the complex's gazebo. Convenience meets tranquility in this ideal location. Restaurants, shopping, entertainment, and the beach are all within easy reach. Stew Leonard’s and Whole Foods are minutes away. Commuting is simple with the nearby Merritt Pkwy, I-95, and East Norwalk Train Station (2.3 mi).

    This property is off market, which means it's not currently listed for sale or rent on Zillow. This may be different from what's available on other websites or public sources.
    Zillow last checked:

    Listing updated:

    Listed by:

    Len Schwartz 203-912-5254,

    Keller Williams Prestige Prop. 203-327-6700

    Bought with:

    Sam Manandhar, RES.0789528

    RE/MAX Heritage

    Source: Smart MLS,MLS#: 170567352MLS Logo

    Facts & features

    Interior

    Bedrooms & bathrooms
    • Bedrooms: 2
    • Bathrooms: 3
    • Full bathrooms: 2
    • 1/2 bathrooms: 1
    Primary bedroom
    • Features: Full Bath, Hardwood Floor, Tile Floor, Tub w/Shower
    • Level: Upper
    • Area: 180 Square Feet
    • Dimensions: 15 x 12
    Bedroom
    • Features: Wall/Wall Carpet
    • Level: Upper
    • Area: 140 Square Feet
    • Dimensions: 14 x 10
    Bathroom
    • Features: Stall Shower, Tile Floor
    • Level: Upper
    • Area: 40 Square Feet
    • Dimensions: 8 x 5
    Bathroom
    • Features: Travertine Floor
    • Level: Main
    • Area: 40 Square Feet
    • Dimensions: 8 x 5
    Kitchen
    • Features: Granite Counters, Hardwood Floor
    • Level: Main
    • Area: 120 Square Feet
    • Dimensions: 12 x 10
    Living room
    • Features: Fireplace, Hardwood Floor
    • Level: Main
    • Area: 330 Square Feet
    • Dimensions: 15 x 22
    Rec play room
    • Features: Hardwood Floor
    • Level: Lower
    • Area: 121 Square Feet
    • Dimensions: 11 x 11
    Heating
    • Forced Air, Electric
    Cooling
    • Central Air, Zoned
    Appliances
    • Included: Oven/Range, Microwave, Refrigerator, Dishwasher, Washer, Dryer, Water Heater
    • Laundry: Lower Level
    Features
    • Wired for Data, Central Vacuum, Smart Thermostat
    • Basement: Finished
    • Attic: Pull Down Stairs
    • Number of fireplaces: 1
    • Common walls with other units/homes: End Unit
    Interior area
    • Total structure area: 1,518
    • Total interior livable area: 1,518 sqft
    • Finished area above ground: 1,168
    • Finished area below ground: 350

    Property

    Parking
    • Total spaces: 1
    • Parking features: Attached, Garage, Garage Door Opener
    • Attached garage spaces: 1
    Features
    • Stories: 3
    • Patio & porch: Patio
    • Exterior features: Rain Gutters, Lighting
    Details
    • Additional structures: Gazebo
    • Parcel number: 239696
    • Zoning: B

    Construction

    Type & style
    • Home type: Condo
    • Architectural style: Townhouse
    • Property subtype: Condominium, Townhouse
    • Attached to another structure: Yes
    Materials
    • Wood Siding
    Condition
    • New construction: No
    • Year built: 1988

    Utilities & green energy

    • Sewer: Public Sewer
    • Water: Public

    Community & neighborhood

    Community
    • Community features: Golf, Health Club, Library, Medical Facilities, Public Rec Facilities, Near Public Transport, Shopping/Mall
    Location
    • Region: Norwalk
    • Subdivision: Wolfpit

    HOA & financial

    HOA
    • Has HOA: Yes
    • HOA fee: $380 monthly
    • Amenities included: Guest Parking, Management
    • Services included: Maintenance Grounds, Trash, Snow Removal, Road Maintenance, Insurance

    Price history

    DateEventPrice
    7/12/2023Sold$482,500+2.9%$318/sqft
    Source: Smart MLS #170567352 Report a problem
    7/10/2023Pending sale$469,000$309/sqft
    Source: Smart MLS #170567352 Report a problem
    6/20/2023Contingent$469,000$309/sqft
    Source: Smart MLS #170567352 Report a problem
    6/3/2023Listed for sale$469,000+4.2%$309/sqft
    Source: Smart MLS #170567352 Report a problem
    10/28/2022Listing removed--
    Source: Smart MLS #170518637 Report a problem
    10/12/2022Price change$450,000-2.2%$296/sqft
    Source: Smart MLS #170518637 Report a problem
    9/16/2022Price change$460,000-3.2%$303/sqft
    Source: Smart MLS #170518637 Report a problem
    9/10/2022Price change$475,000-2.9%$313/sqft
    Source: Smart MLS #170518637 Report a problem
    8/23/2022Listed for sale$489,000+17364.3%$322/sqft
    Source: Smart MLS #170518637 Report a problem
    1/12/2021Listing removed--
    Source: Smart MLS Report a problem
    1/11/2021Sold$2,800-99.2%$2/sqft
    Source: Agent Provided Report a problem
    1/8/2021Listed for rent$2,800$2/sqft
    Source: Smart MLS #170364324 Report a problem
    8/3/2016Sold$357,000+5.6%$235/sqft
    Source: Smart MLS #99143107 Report a problem
    11/14/2013Sold$338,000-19.3%$223/sqft
    Source: Smart MLS #99025802 Report a problem
    3/26/2007Sold$418,750+117%$276/sqft
    Source: Public Record Report a problem
    1/12/1990Sold$193,000$127/sqft
    Source: Public Record Report a problem

    Public tax history

    YearProperty taxesTax assessment
    2025$7,634 +1.6%$321,570
    2024$7,517 +16.6%$321,570 +24.5%
    2023$6,446 +27.3%$258,190 +10.6%
    2022$5,063 +3.7%$233,530
    2021$4,883 -11.4%$233,530
    2020$5,513 +1.3%$233,530
    2019$5,443 -9%$233,530 +1.3%
    2018$5,979 +3.6%$230,600
    2017$5,771 +9.5%$230,600
    2015$5,269 -8.7%$230,600
    2014$5,774 +5.7%$230,600 -6.4%
    2013$5,463 +3.8%$246,260
    2012$5,264 +2.8%$246,260
    2011$5,122 +1.1%$246,260
    2010$5,066 +3.7%$246,260
    2009$4,886 -3.8%$246,260 +9.3%
    2008$5,079 +4.5%$225,330 +0.7%
    2007$4,859 $223,720

    Find assessor info on the county website

    Neighborhood: 06851

    Nearby schools

    GreatSchools rating
    Schools provided by the listing agent
    • Elementary: Wolfpit
    • Middle: Nathan Hale
    • High: Norwalk

    Source: Smart MLS. This data may not be complete. We recommend contacting the local school district to confirm school assignments for this home.

    Get pre-qualified for a loan
    At Zillow Home Loans, we can pre-qualify you in as little as 5 minutes with no impact to your credit score.

    An equal housing lender. NMLS #10287.

    Sell for more on Zillow
    Get a Zillow Showcase℠ listing at no additional cost and you could sell for .
    $576,300
    2% more
    +$11,526
    With Zillow Showcase(estimated)
    $587,826