Are you looking for LOCATION? Are you looking for CHARM? Are you looking for CHARACTER? Well, look no further...because 65 Woodbridge has it all, and as an added bonus, the views are awesome! Tucked away on a dead end street, yet minutes to all local amenities is where you will find this well maintained and loved home! As soon as step into the entryway you are welcomed into yesteryear with custom built ins and woodwork that is sure to impress! A very flexible floorplan offers options galore, need a home office...a study area...your own private library area...this has the space for it! The work in kitchen with pantry area, living room, dining room with exterior access and sunroom round out the main floor. Head upstairs to find all the bedrooms you'll ever need and the third floor can be finished for even more living area. All of this situated on an acre of land! Walking distance to Mt Holyoke, The Village Commons and minutes to local colleges makes this a WINNER!
Sold for $672,000
$672,000
65 Woodbridge Ter, South Hadley, MA 01075
5beds
2,832sqft
Single Family Residence
Built in 1929
1 Acres Lot
$740,800 Zestimate®
$237/sqft
$3,586 Estimated rent
Home value
$740,800
$689,000 - $793,000
$3,586/mo
Zestimate® history
Owner options
List your home for rent
$3,586/mo
Rent Zestimate®
Find your next renter with Zillow Rental Manager. Plus, with online applications, you can quickly screen prospective tenants – for free.
$3,586/mo
Rent Zestimate®
Refinance and save
$4,637/mo
Est. payment
Refinancing to a lower rate could help reduce your monthly payments and save thousands over the life of the loan.
$4,637/mo
Est. payment
Explore your selling options
Work with a Zillow partner agent
Leverage their expertise and Zillow's premium Showcase listings to get your home seen by more buyers.
Get startedList with your own agent
Get your home in front of millions of buyers by listing it on Zillow.
Learn how to do itSell it yourself
Take full control of how buyers see your home on Zillow by listing For Sale by Owner (FSBO).
List your homeWhat's special
Pantry areaCustom built insFlexible floorplanExterior access
Zillow last checked:
Listing updated:
Listed by:
Joni Fleming 413-315-0570,
ERA M Connie Laplante Real Estate 413-536-9111
Bought with:
Jacqui Zuzgo
5 College REALTORS®
Source: MLS PIN,MLS#: 73160987
Facts & features
Interior
Bedrooms & bathrooms
- Bedrooms: 5
- Bathrooms: 3
- Full bathrooms: 2
- 1/2 bathrooms: 1
Primary bedroom
- Features: Closet, Flooring - Wood
- Level: Second
Bedroom 2
- Features: Closet, Flooring - Wood
- Level: Second
Bedroom 3
- Features: Closet, Flooring - Wood
- Level: Second
Bedroom 4
- Features: Closet, Flooring - Wood
- Level: Second
Bedroom 5
- Features: Closet, Flooring - Wood
- Level: Second
Primary bathroom
- Features: No
Bathroom 1
- Features: Bathroom - Half
- Level: First
Bathroom 2
- Features: Bathroom - Full
- Level: Second
Bathroom 3
- Features: Bathroom - Full
- Level: Second
Dining room
- Features: Flooring - Wood, Balcony / Deck, Exterior Access
- Level: First
Kitchen
- Features: Pantry
- Level: First
Living room
- Features: Flooring - Wood
- Level: First
Office
- Features: Closet/Cabinets - Custom Built
- Level: First
Heating
- Steam, Oil
Cooling
- None
Appliances
- Included: Water Heater, Range, Dishwasher, Refrigerator, Washer, Dryer
- Laundry: Electric Dryer Hookup, Washer Hookup, In Basement
Features
- Closet/Cabinets - Custom Built, Office, Sun Room, Bedroom
- Flooring: Wood, Tile, Vinyl, Flooring - Stone/Ceramic Tile, Flooring - Wood
- Basement: Full
- Number of fireplaces: 1
- Fireplace features: Living Room
Interior area
- Total structure area: 2,832
- Total interior livable area: 2,832 sqft
Property
Parking
- Total spaces: 7
- Parking features: Attached, Under, Tandem, Paved
- Attached garage spaces: 1
- Uncovered spaces: 6
Accessibility
- Accessibility features: No
Features
- Patio & porch: Patio
- Exterior features: Patio, Stone Wall
- Has view: Yes
- View description: Scenic View(s)
- Frontage length: 36.00
Lot
- Size: 1 Acres
Details
- Foundation area: 1216
- Parcel number: M:0052 B:0105 L:0000,3064363
- Zoning: RA1
Construction
Type & style
- Home type: SingleFamily
- Architectural style: Colonial
- Property subtype: Single Family Residence
Materials
- Frame
- Foundation: Other
- Roof: Shingle
Condition
- Year built: 1929
Utilities & green energy
- Sewer: Public Sewer
- Water: Public
Community & HOA
Community
- Features: Stable(s), Golf, House of Worship, Marina, Private School, Public School, University
- Subdivision: South Hadley Center
HOA
- Has HOA: No
Location
- Region: South Hadley
Financial & listing details
- Price per square foot: $237/sqft
- Tax assessed value: $541,300
- Annual tax amount: $9,619
- Date on market: 7/12/2026
- Exclusions: None
- Road surface type: Paved
Price history
| Date | Event | Price |
|---|---|---|
| 1/19/2024 | Sold | $672,000-1.5%$237/sqft |
Source: MLS PIN #73160987 Report a problem | ||
| 11/6/2023 | Price change | $682,000-0.7%$241/sqft |
Source: MLS PIN #73160987 Report a problem | ||
| 9/19/2023 | Listed for sale | $687,000$243/sqft |
Source: MLS PIN #73160987 Report a problem | ||
Public tax history
| Year | Property taxes | Tax assessment |
|---|---|---|
| 2025 | $10,031 +1.4% | $618,800 +3.8% |
| 2024 | $9,889 +2.8% | $596,100 +10.1% |
| 2023 | $9,619 +4.2% | $541,300 +11.3% |
| 2022 | $9,232 +2.3% | $486,400 +6.7% |
| 2021 | $9,025 +2.9% | $455,800 +5.7% |
| 2020 | $8,773 -0.9% | $431,300 +0.1% |
| 2019 | $8,855 +3.6% | $430,900 +2.9% |
| 2018 | $8,548 +4% | $418,600 +5.2% |
| 2017 | $8,221 +2.1% | $397,900 +1.2% |
| 2016 | $8,053 +4.1% | $393,000 +3% |
| 2015 | $7,733 +35.7% | $381,700 |
| 2014 | $5,700 -18.9% | $381,700 -4.3% |
| 2013 | $7,026 +1.9% | $399,000 |
| 2012 | $6,895 +2.3% | $399,000 |
| 2011 | $6,739 +20.7% | $399,000 |
| 2010 | $5,582 +2% | $399,000 -8.4% |
| 2009 | $5,474 -8.2% | $435,800 +0% |
| 2008 | $5,965 +3.3% | $435,700 +0.2% |
| 2007 | $5,773 +1.5% | $434,700 +8.3% |
| 2006 | $5,685 +1.1% | $401,200 +16.3% |
| 2005 | $5,622 +13.5% | $344,900 |
| 2004 | $4,953 +7.3% | $344,900 +30% |
| 2003 | $4,616 -2.6% | $265,300 |
| 2002 | $4,738 +47.5% | $265,300 +22.2% |
| 1996 | $3,213 | $217,100 |
Find assessor info on the county website
Neighborhood: 01075
Nearby homes
- $672,3003 bd1 ba1.5k sqft61 Woodbridge Ter, South Hadley, MA 01075Off Market
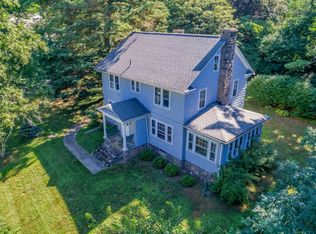
- $531,0004 bd2 ba2.3k sqft64 Woodbridge Ter, South Hadley, MA 01075Off Market
- $694,7005 bd3 ba2.5k sqft69 Woodbridge Ter, South Hadley, MA 01075Off Market
- $592,8003 bd3 ba2.4k sqft32 Red Ledge Rd, South Hadley, MA 01075Off Market
- $608,1004 bd3 ba2k sqft90 Woodbridge St, South Hadley, MA 01075Off Market
- $507,2003 bd2 ba2.2k sqft86 Woodbridge St, South Hadley, MA 01075Off Market
- $327,900-- bd-- ba-- sqftRed Ledge Rd, South hadley, MA 01075Off Market
- $876,5004 bd4 ba3.1k sqft82 Woodbridge St, South Hadley, MA 01075Off Market
Nearby schools
GreatSchools rating
- 5/10Michael E. Smith Middle SchoolGrades: 5-8Distance: 1.6 mi
- 5/10South Hadley High SchoolGrades: 9-12Distance: 2.9 mi
- 3/10Mosier Elementary SchoolGrades: 2-4Distance: 1.7 mi
Schools provided by the listing agent
- Elementary: Plains
- Middle: Mosier/Mesms
- High: Shhs
Source: MLS PIN. This data may not be complete. We recommend contacting the local school district to confirm school assignments for this home.
Sell for more on Zillow
Get a Zillow Showcase℠ listing at no additional cost and you could sell for .
$740,800
2% more
+$14,816
With Zillow Showcase(estimated)
$755,616
Sell for more on Zillow
Get a Zillow Showcase℠ listing at no additional cost and you could sell for .
$740,800
2% more
+$14,816
With Zillow Showcase(estimated)
$755,616
- Massachusetts
- Hampshire County
- South Hadley
- 01075
- 65 Woodbridge Ter
