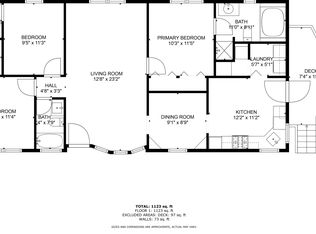
Double-wide, 1985 mobile home in convenient Shelton location. Close to major highways, public transportation, shopping, many eateries, and near downtown. Can go over bridge to downtown Derby and get on the train. 5 rms, 2bds, 2 full baths with a sunroom off of the dining area with sliders and four-season windows, central air and a shed in the back yard. Primary bedroom is large enough for king size furniture and has its own full bath. Unit features many built-ins for storage. Living room has an electric fireplace. W/D in closet off of kitchen. Hot water heater replaced in 2019 and furnace is newer. Complex is managed by Garden Homes (not an HOA) and if offer is accepted, must meet with on-site manager, Barbara. If financing, must use a mobile home financing company because unit is on leased land. First Credit Corp and Priority Funding are familiar with this park. Unit is easy to show, and seller is anxious to close as soon as possible.
Sold for $190,000
$190,000
65 Woodland Park, Shelton, CT 06484
2beds
1,056sqft
Single Family Residence, Mobile Home
Built in 1985
-- sqft lot
$202,100 Zestimate®
$180/sqft
$2,415 Estimated rent
Home value
$202,100
$182,000 - $226,000
$2,415/mo
Zestimate® history
Owner options
List your home for rent
$2,415/mo
Rent Zestimate®
Find your next renter with Zillow Rental Manager. Plus, with online applications, you can quickly screen prospective tenants – for free.
$2,415/mo
Rent Zestimate®
Refinance and save
$1,676/mo
Est. payment
Refinancing to a lower rate could help reduce your monthly payments and save thousands over the life of the loan.
$1,676/mo
Est. payment
Explore your selling options
Work with a Zillow partner agent
Leverage their expertise and Zillow's premium Showcase listings to get your home seen by more buyers.
Get startedList with your own agent
Get your home in front of millions of buyers by listing it on Zillow.
Learn how to do itSell it yourself
Take full control of how buyers see your home on Zillow by listing For Sale by Owner (FSBO).
List your homeWhat's special
Electric fireplaceCentral airBuilt-ins for storage
Zillow last checked:
Listing updated:
Listed by:
Patricia Laskowski 203-526-5532,
Pepe Realty, Inc 203-929-6775
Bought with:
Carlos Perez, REB.0757329
RE/MAX Right Choice
Source: Smart MLS,MLS#: 24105961
Facts & features
Interior
Bedrooms & bathrooms
- Bedrooms: 2
- Bathrooms: 2
- Full bathrooms: 2
Primary bedroom
- Features: Ceiling Fan(s), Full Bath, Tub w/Shower, Wall/Wall Carpet
- Level: Main
- Area: 230 Square Feet
- Dimensions: 10 x 23
Bedroom
- Features: Ceiling Fan(s), Wall/Wall Carpet
- Level: Main
- Area: 110 Square Feet
- Dimensions: 10 x 11
Dining room
- Features: Bookcases, Built-in Features, Ceiling Fan(s), Sliders, Wall/Wall Carpet
- Level: Main
- Area: 80 Square Feet
- Dimensions: 8 x 10
Kitchen
- Features: Breakfast Bar, Built-in Features, Ceiling Fan(s), Pantry, Vinyl Floor
- Level: Main
- Area: 154 Square Feet
- Dimensions: 11 x 14
Living room
- Features: Bookcases, Built-in Features, Ceiling Fan(s), Fireplace, Wall/Wall Carpet
- Level: Main
- Area: 252 Square Feet
- Dimensions: 12 x 21
Sun room
- Features: Ceiling Fan(s), Sliders, Wall/Wall Carpet
- Level: Main
- Area: 230 Square Feet
- Dimensions: 10 x 23
Heating
- Forced Air, Gas In Street
Cooling
- Ceiling Fan(s), Central Air
Appliances
- Included: Gas Range, Range Hood, Refrigerator, Ice Maker, Dishwasher, Washer, Dryer, Gas Water Heater, Water Heater
- Laundry: Main Level
Features
- Wired for Data
- Basement: None
- Attic: None
- Has fireplace: No
Interior area
- Total structure area: 1,056
- Total interior livable area: 1,056 sqft
- Finished area above ground: 1,056
Property
Parking
- Total spaces: 2
- Parking features: None, Paved, Off Street
Features
- Patio & porch: Screened, Enclosed, Porch
- Exterior features: Sidewalk, Rain Gutters, Lighting
Lot
- Features: Level
Details
- Additional structures: Shed(s)
- Parcel number: 297043
- On leased land: Yes
- Zoning: IA-2
Construction
Type & style
- Home type: MobileManufactured
- Property subtype: Single Family Residence, Mobile Home
Materials
- Vinyl Siding
- Foundation: None
- Roof: Shingle
Condition
- New construction: No
- Year built: 1985
Utilities & green energy
- Sewer: Public Sewer
- Water: Public
- Utilities for property: Underground Utilities
Community & HOA
Community
- Features: Golf, Health Club, Library, Medical Facilities, Public Rec Facilities, Near Public Transport, Shopping/Mall
- Subdivision: Woodland Park
HOA
- Has HOA: Yes
- Amenities included: Management
- Services included: Maintenance Grounds, Snow Removal, Sewer, Road Maintenance, Insurance
- HOA fee: $605 monthly
Location
- Region: Shelton
Financial & listing details
- Price per square foot: $180/sqft
- Tax assessed value: $66,640
- Annual tax amount: $1,254
- Date on market: 6/23/2025
Price history
| Date | Event | Price |
|---|---|---|
| 8/13/2025 | Sold | $190,000+2.8%$180/sqft |
Source:  Smart MLS #24105961 Report a problem Smart MLS #24105961 Report a problem | ||
| 7/25/2025 | Pending sale | $184,900$175/sqft |
Source: Smart MLS #24105961 Report a problem | ||
| 6/23/2025 | Listed for sale | $184,900$175/sqft |
Source: Smart MLS #24105961 Report a problem | ||
Public tax history
| Year | Property taxes | Tax assessment |
|---|---|---|
| 2025 | $1,254 -1.9% | $66,640 |
| 2024 | $1,278 +9.8% | $66,640 |
| 2023 | $1,164 | $66,640 |
| 2022 | $1,164 -0.9% | $66,640 +24.9% |
| 2021 | $1,175 -1.8% | $53,340 |
| 2020 | $1,196 | $53,340 |
| 2019 | $1,196 +115.8% | $53,340 |
| 2017 | $554 -29.2% | $53,340 -15.7% |
| 2015 | $783 -44.5% | $63,280 |
| 2014 | $1,412 | $63,280 |
| 2013 | $1,412 -0.4% | $63,280 |
| 2012 | $1,417 +2.9% | $63,280 -14.6% |
| 2011 | $1,377 -0.2% | $74,140 |
| 2010 | $1,380 +3% | $74,140 +2.9% |
| 2009 | $1,340 | $72,030 |
| 2008 | $1,340 +6.5% | $72,030 |
| 2007 | $1,258 +16.4% | $72,030 +62% |
| 2006 | $1,081 +3.1% | $44,450 |
| 2005 | $1,049 +3.9% | $44,450 |
| 2004 | $1,010 +8.7% | $44,450 |
| 2003 | $929 -1.1% | $44,450 +14.2% |
| 1997 | $939 | $38,920 |
Find assessor info on the county website
Neighborhood: 06484
Nearby homes
- $160,0003 bd2 ba1.1k sqft105 Woodland Park, Shelton, CT 06484Sold
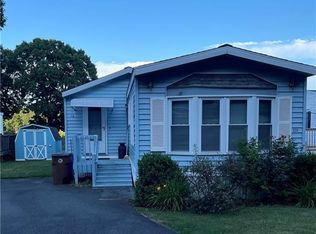
- $159,0002 bd2 ba960 sqft11 Woodland Park, Shelton, CT 06484Sold

- $125,0002 bd1 ba924 sqft124 Woodland Park, Shelton, CT 06484Sold

- $160,0003 bd2 ba1.1k sqft129 Woodland Park, Shelton, CT 06484Sold
- $115,0002 bd1 ba840 sqft14 Woodland Park, Shelton, CT 06484Sold
- $182,0002 bd2 ba1.2k sqft143 Woodland Park, Shelton, CT 06484Sold
- $183,3003 bd2 ba1k sqft144 Woodland Park, Shelton, CT 06484Off Market
- $180,0002 bd2 ba924 sqft147 Woodland Park, Shelton, CT 06484Sold
- $150,0002 bd1 ba941 sqft20 Woodland Park, Shelton, CT 06484Sold
Nearby schools
GreatSchools rating
- 6/10Perry Hill Elementary SchoolGrades: 5-6Distance: 1.8 mi
- 4/10Intermediate SchoolGrades: 7-8Distance: 1.8 mi
- 7/10Shelton High SchoolGrades: 9-12Distance: 2.2 mi
Schools provided by the listing agent
- Elementary: Long Hill
- Middle: Shelton,Perry Hill
- High: Shelton
Source: Smart MLS. This data may not be complete. We recommend contacting the local school district to confirm school assignments for this home.
Sell for more on Zillow
Get a Zillow Showcase℠ listing at no additional cost and you could sell for .
$202,100
2% more
+$4,042
With Zillow Showcase(estimated)
$206,142
- Connecticut
- Fairfield County
- Shelton
- 06484
- 65 Woodland Park
Nearby cities
Nearby zip codes
Other Shelton Topics
