Must see inside this lovely 1800+sf Cape Cod in a quiet Cleve Hill neighborhood, with so many tasteful updates in a spacious 4-bedroom, 2-bath home with a vinyl fully fenced yard and attached garage. Absolutely move-in ready, 65 Woodridge Avenue features large gathering spaces, including a gorgeous kitchen/dining room combo, side-by-side living and family rooms, and a sunroom leading to a back deck. One bedroom and full bath downstairs, and three bedrooms and a full bath upstairs. Other features include all appliances * tear off roof, all windows replaced, and blown in insulation in 2008 * 4 AC units * Walk-in cedar closet * Leaf Filter gutter protection * carpeted workshop and rec area in the dry basement * updated electric box and chimney * Family room could be turned into a fifth bedroom. Offers due May 15, 12:00 noon
Closed
$315,800
65 Woodridge Ave, Cheektowaga, NY 14225
4beds
1,831sqft
Single Family Residence
Built in 1947
8,276 Square Feet Lot
$328,500 Zestimate®
$172/sqft
$2,434 Estimated rent
Home value
$328,500
$302,000 - $355,000
$2,434/mo
Zestimate® history
Owner options
List your home for rent
$2,434/mo
Rent Zestimate®
Find your next renter with Zillow Rental Manager. Plus, with online applications, you can quickly screen prospective tenants – for free.
$2,434/mo
Rent Zestimate®
Refinance and save
$2,161/mo
Est. payment
Refinancing to a lower rate could help reduce your monthly payments and save thousands over the life of the loan.
$2,161/mo
Est. payment
Explore your selling options
Work with a Zillow partner agent
Leverage their expertise and Zillow's premium Showcase listings to get your home seen by more buyers.
Get startedList with your own agent
Get your home in front of millions of buyers by listing it on Zillow.
Learn how to do itSell it yourself
Take full control of how buyers see your home on Zillow by listing For Sale by Owner (FSBO).
List your homeWhat's special
Attached garageVinyl fully fenced yardWalk-in cedar closetLeaf filter gutter protectionLarge gathering spacesTasteful updates
Zillow last checked:
Listing updated:
Listed by:
Kristine Ward 716-646-6400,
WNY Metro Roberts Realty
Bought with:
Sonya L Jindra, 10301223077
WNY Metro Roberts Realty
Source: NYSAMLSs,MLS#: B1605532 Originating MLS: Buffalo
Originating MLS: BuffaloFacts & features
Interior
Bedrooms & bathrooms
- Bedrooms: 4
- Bathrooms: 2
- Full bathrooms: 2
- Main level bathrooms: 1
- Main level bedrooms: 1
Bedroom 1
- Level: First
- Dimensions: 12.00 x 9.00
Bedroom 2
- Level: Second
- Dimensions: 22.00 x 16.00
Bedroom 3
- Level: Second
- Dimensions: 14.00 x 11.00
Bedroom 4
- Level: First
- Dimensions: 14.50 x 10.80
Family room
- Level: First
- Dimensions: 12.00 x 12.00
Kitchen
- Level: First
- Dimensions: 19.00 x 15.00
Living room
- Level: First
- Dimensions: 17.00 x 12.00
Other
- Level: First
- Dimensions: 14.00 x 9.00
Heating
- Gas, Baseboard, Hot Water
Cooling
- Window Unit(s)
Appliances
- Included: Dryer, Dishwasher, Exhaust Fan, Disposal, Gas Oven, Gas Range, Gas Water Heater, Microwave, Refrigerator, Range Hood, Washer
- Laundry: In Basement
Features
- Ceiling Fan(s), Eat-in Kitchen, Separate/Formal Living Room, Granite Counters, Pantry, Sliding Glass Door(s), Window Treatments, Bedroom on Main Level
- Flooring: Ceramic Tile, Hardwood, Luxury Vinyl, Varies
- Doors: Sliding Doors
- Windows: Drapes
- Basement: Full
- Has fireplace: No
Interior area
- Total structure area: 1,831
- Total interior livable area: 1,831 sqft
Property
Parking
- Total spaces: 1
- Parking features: Attached, Garage, Garage Door Opener
- Attached garage spaces: 1
Features
- Patio & porch: Deck
- Exterior features: Concrete Driveway, Deck, Enclosed Porch, Fully Fenced, Porch
- Fencing: Full
Lot
- Size: 8,276 Square Feet
- Dimensions: 50 x 162
- Features: Rectangular, Rectangular Lot, Residential Lot
Details
- Additional structures: Shed(s), Storage
- Parcel number: 1430890910600016033000
- Special conditions: Standard
Construction
Type & style
- Home type: SingleFamily
- Architectural style: Cape Cod
- Property subtype: Single Family Residence
Materials
- Vinyl Siding, PEX Plumbing
- Foundation: Block
- Roof: Asphalt
Condition
- Resale
- Year built: 1947
Utilities & green energy
- Sewer: Connected
- Water: Connected, Public
- Utilities for property: Sewer Connected, Water Connected
Community & HOA
Location
- Region: Cheektowaga
Financial & listing details
- Price per square foot: $172/sqft
- Tax assessed value: $175,000
- Annual tax amount: $6,069
- Date on market: 5/10/2025
- Cumulative days on market: 5 days
- Listing terms: Cash,Conventional,FHA,VA Loan
Price history
| Date | Event | Price |
|---|---|---|
| 7/2/2025 | Sold | $315,800+12.8%$172/sqft |
Source:  NYSAMLSs #B1605532 Report a problem NYSAMLSs #B1605532 Report a problem | ||
| 5/16/2025 | Pending sale | $279,900$153/sqft |
Source: NYSAMLSs #B1605532 Report a problem | ||
| 5/10/2025 | Listed for sale | $279,900$153/sqft |
Source: NYSAMLSs #B1605532 Report a problem | ||
Public tax history
| Year | Property taxes | Tax assessment |
|---|---|---|
| 2025 | -- | $175,000 |
| 2024 | -- | $175,000 |
| 2023 | -- | $175,000 |
| 2022 | -- | $175,000 +15.1% |
| 2021 | -- | $152,000 +36.7% |
| 2020 | -- | $111,220 -11% |
| 2019 | -- | $125,000 |
| 2018 | -- | $125,000 |
| 2017 | $4,673 +87.2% | $125,000 +13.6% |
| 2016 | $2,496 | $110,000 |
| 2015 | -- | $110,000 +8.9% |
| 2014 | -- | $101,000 +61.3% |
| 2013 | -- | $62,600 |
| 2012 | -- | $62,600 +7% |
| 2011 | -- | $58,500 |
| 2010 | -- | $58,500 |
| 2009 | -- | $58,500 |
| 2008 | -- | $58,500 |
| 2007 | -- | $58,500 |
| 2006 | -- | $58,500 |
| 2005 | -- | $58,500 +7.3% |
| 2004 | -- | $54,500 |
| 2003 | -- | $54,500 +1.5% |
| 2002 | -- | $53,700 |
| 2001 | -- | $53,700 +4.3% |
| 2000 | -- | $51,500 |
Find assessor info on the county website
Neighborhood: 14225
Nearby homes
- $273,0003 bd2 ba1.3k sqft59 Woodridge Ave, Cheektowaga, NY 14225Sold
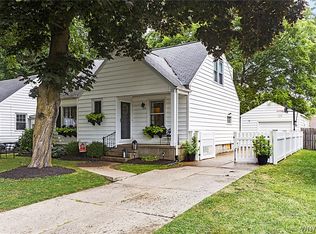
- $254,4003 bd1 ba1.4k sqft69 Woodridge Ave, Cheektowaga, NY 14225Off Market
- $303,1003 bd2 ba1.6k sqft55 Woodridge Ave, Cheektowaga, NY 14225Off Market

- $267,8003 bd1 ba1.6k sqft75 Woodridge Ave, Cheektowaga, NY 14225Off Market
- $256,8003 bd2 ba1.3k sqft64 S Huxley Dr, Cheektowaga, NY 14225Off Market
- $231,0004 bd1 ba1.1k sqft81 Woodridge Ave, Cheektowaga, NY 14225Off Market
- $248,4003 bd2 ba1k sqft49 Woodridge Ave, Cheektowaga, NY 14225Off Market
- $212,2002 bd1 ba1.1k sqft70 S Huxley Dr, Cheektowaga, NY 14225Off Market
Nearby schools
GreatSchools rating
- 5/10Cleveland Hill Elementary SchoolGrades: PK-5Distance: 0.3 mi
- 4/10Cleveland Hill Middle SchoolGrades: 6-8Distance: 0.3 mi
- 8/10Cleveland Hill High SchoolGrades: 9-12Distance: 0.3 mi
Schools provided by the listing agent
- District: Cleveland Hill
Source: NYSAMLSs. This data may not be complete. We recommend contacting the local school district to confirm school assignments for this home.
- New York
- Erie County
- Buffalo
- 14225
- 65 Woodridge Ave
Nearby cities
Nearby neighborhoods
Nearby zip codes
Other Buffalo Topics
