Skip main navigation
Sold for $430,000
  • $430,000

    65 Woodside Ln, Bear, DE 19701

    4beds
    3,503sqft
    Single Family Residence
    Built in 1971
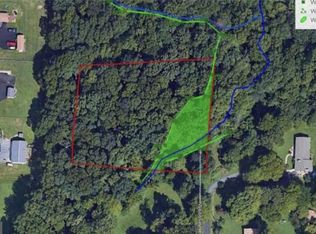
    1.14 Acres Lot
    $562,000 Zestimate®
    $123/sqft
    $3,129 Estimated rent

    Home value

    $562,000

    $511,000 - $624,000

    $3,129/mo

    Zestimate® history
    Loading
    Loading...

    Owner options

    List your home for rent

    $3,129/mo

    Rent Zestimate®

    Find your next renter with Zillow Rental Manager. Plus, with online applications, you can quickly screen prospective tenants – for free.

    Learn more

    $3,129/mo

    Rent Zestimate®

    Refinance and save

    $2,588/mo

    Est. payment

    Refinancing to a lower rate could help reduce your monthly payments and save thousands over the life of the loan.

    See today's rates

    $2,588/mo

    Est. payment

    Explore your selling options

    Work with a Zillow partner agent

    Leverage their expertise and Zillow's premium Showcase listings to get your home seen by more buyers.

    Get started

    List with your own agent

    Get your home in front of millions of buyers by listing it on Zillow.

    Learn how to do it

    Sell it yourself

    Take full control of how buyers see your home on Zillow by listing For Sale by Owner (FSBO).

    List your home

    What's special

    Welcome to 65 Woodside Lane, where luxury living meets unparalleled privacy. This immaculately renovated single-family residence is nestled on a private road, offering a perfect blend of sophistication and tranquility. Boasting 4 bedrooms, 2 baths, and over 3,503 sqft of living space, this home exudes opulence at every turn. With two spacious finished rooms in the basement, the possibilities for customization are endless. The property is perfect for entertaining, with a brick pavers walkway, a custom firepit, and a horse barn side door entrance that connects you to the natural beauty of the land. The possibilities are endless, from go-carts and dirt bike trails to hunting. From the fine cedar shiplap walls to the exquisite porcelain tiles, every detail of this home exudes elegance and sophistication. Conveniently located near major shopping centers and highways, this home offers easy access to I-95N, I-95S, RT-40, St. Georges, and Red Lion RD. Experience the epitome of luxury living in Bear - schedule your private tour today and discover the endless possibilities that await you at this remarkable residence. New Basement Sump pumps installed with 2 year warranty. The home sale comes with additional land parcel LOT# 11 Parcel #1103200321 which is .80 acres. Love animals? Considering having a few chickens, maybe a few horses? This property has the potential for both!! Schedule a private tour today! One of the Sellers is a licensed REALTOR in the state of Delaware. Although Property is in excellent condition sellers perfer to sell the property "as-is."

    Zillow last checked:

    Listing updated:

    Listed by:

    Eddie Barksdale 302-218-6074,

    Barksdale & Affiliates Realty

    Bought with:

    Jemimah Chuks, RS-0026132

    EXP Realty, LLC

    Source: Bright MLS,MLS#: DENC2057024MLS Logo

    Facts & features

    Interior

    Bedrooms & bathrooms
    • Bedrooms: 4
    • Bathrooms: 3
    • Full bathrooms: 2
    • 1/2 bathrooms: 1
    • Main level bathrooms: 2
    • Main level bedrooms: 4
    Rooms
    • Room types: Living Room, Dining Room, Bedroom 2, Bedroom 3, Bedroom 4, Family Room, Bedroom 1, Laundry, Office, Utility Room, Bathroom 1, Bathroom 2, Bathroom 3
    Basement
    • Area: 1578
    Heating
    • Forced Air, Electric
    Cooling
    • Heat Pump, Electric
    Appliances
    • Included: Stainless Steel Appliance(s), Electric Water Heater
    • Laundry: In Basement, Laundry Room
    Features
    • Breakfast Area, Attic, Ceiling Fan(s), Recessed Lighting, Dry Wall
    • Flooring: Carpet, Ceramic Tile, Laminate, Wood
    • Basement: Finished
    • Number of fireplaces: 2
    Interior area
    • Total structure area: 3,503
    • Total interior livable area: 3,503 sqft
    • Finished area above ground: 1,925
    • Finished area below ground: 1,578

    Property

    Parking
    • Parking features: Circular Driveway, Private, Driveway
    • Has uncovered spaces: Yes
    Accessibility
    • Accessibility features: Accessible Entrance
    Features
    • Levels: Two
    • Stories: 2
    • Patio & porch: Patio
    • Pool features: None
    Lot
    • Size: 1.14 Acres
    • Features: Additional Lot(s), Private
    Details
    • Additional structures: Above Grade, Below Grade
    • Additional parcels included: Parcel# 1103200065 Lot (9A & 10 which is 1.14 Acres) and Parcel # 1103200321 Lot (11 which is .80 Acres).
    • Parcel number: 11032.00065
    • Zoning: NC21
    • Special conditions: Standard

    Construction

    Type & style
    • Home type: SingleFamily
    • Architectural style: Ranch/Rambler
    • Property subtype: Single Family Residence
    Materials
    • Brick, Vinyl Siding, Aluminum Siding
    • Foundation: Block
    • Roof: Shingle
    Condition
    • New construction: No
    • Year built: 1971

    Utilities & green energy

    • Electric: Circuit Breakers, 200+ Amp Service
    • Sewer: Private Septic Tank, Public Hook/Up Avail
    • Water: Private

    Community & HOA

    Community
    • Subdivision: None Available
    HOA
    • Has HOA: No
    Location
    • Region: Bear

    Financial & listing details

    • Price per square foot: $123/sqft
    • Tax assessed value: $79,700
    • Annual tax amount: $3,293
    • Date on market: 2/29/2024
    • Listing agreement: Exclusive Right To Sell
    • Listing terms: Conventional,Cash,Negotiable
    • Inclusions: Refrigerator, Dishwasher, Range,
    • Ownership: Fee Simple

    Price history

    DateEventPrice
    8/22/2024Sold$430,000-11.3%$123/sqft
    Source: Bright MLS #DENC2057024 Report a problem
    7/8/2024Contingent$485,000$138/sqft
    Source: Bright MLS #DENC2057024 Report a problem
    6/1/2024Price change$485,000-6.7%$138/sqft
    Source: Bright MLS #DENC2057024 Report a problem
    4/26/2024Price change$520,000-1.9%$148/sqft
    Source: Bright MLS #DENC2057024 Report a problem
    4/17/2024Price change$530,000-1.9%$151/sqft
    Source: Bright MLS #DENC2057024 Report a problem
    4/8/2024Price change$540,000-3.6%$154/sqft
    Source: Bright MLS #DENC2057024 Report a problem
    3/26/2024Price change$560,000-8.2%$160/sqft
    Source: Bright MLS #DENC2057024 Report a problem
    3/16/2024Price change$610,000-1.6%$174/sqft
    Source: Bright MLS #DENC2057024 Report a problem
    3/10/2024Price change$620,000-0.8%$177/sqft
    Source: Bright MLS #DENC2057024 Report a problem
    2/29/2024Listed for sale$625,000-3.8%$178/sqft
    Source: Bright MLS #DENC2057024 Report a problem
    2/20/2024Listing removed--
    Source: Bright MLS #DENC2052372 Report a problem
    2/9/2024Price change$649,9990%$186/sqft
    Source: Bright MLS #DENC2052372 Report a problem
    1/19/2024Price change$650,000-3.7%$186/sqft
    Source: Bright MLS #DENC2052372 Report a problem
    11/27/2023Price change$675,000-3.6%$193/sqft
    Source: Bright MLS #DENC2052372 Report a problem
    11/16/2023Price change$699,900-6.7%$200/sqft
    Source: Bright MLS #DENC2052372 Report a problem
    11/11/2023Listed for sale$750,000+650%$214/sqft
    Source: Bright MLS #DENC2052372 Report a problem
    1/20/2022Sold$100,000$29/sqft
    Source: Public Record Report a problem

    Public tax history

    YearProperty taxesTax assessment
    2025-- $435,100 +445.9%
    2024$3,394 +2.8%$79,700
    2023$3,301 +0.2%$79,700
    2022$3,293 +2.2%$79,700
    2021$3,224 +2.7%$79,700
    2020$3,140 +13.2%$79,700
    2019$2,775 +6.5%$79,700
    2017$2,606 +0.2%$79,700
    2016$2,600 $79,700
    2015$2,600 +9.8%$79,700
    2014$2,368 $79,700
    2013-- $79,700
    2012-- $79,700
    2011-- $79,700
    2010-- $79,700
    2009-- $79,700
    2008-- $79,700
    2007-- $79,700
    2006-- $79,700
    2005-- $79,700
    2004-- $79,700
    2003-- $79,700
    2002-- $79,700
    2001-- $79,700
    Find assessor info on the county website

    Neighborhood: 19701

    Nearby schools

    GreatSchools rating
    Schools provided by the listing agent
    • District: Christina

    Source: Bright MLS. This data may not be complete. We recommend contacting the local school district to confirm school assignments for this home.

    Get a cash offer in 3 minutes
    Find out how much your home could sell for in as little as 3 minutes with a no-obligation cash offer.
    Estimated market value
    $562,000
    Get a cash offer in 3 minutes
    Find out how much your home could sell for in as little as 3 minutes with a no-obligation cash offer.
    Estimated market value
    $562,000