Charming Cape Cod with Picturesque Farm Views in the neighborhood of White Landing! This home features 4 bedrooms, 3-1/2 baths, covered front porch, 2 car garage with Handicap Ramp to interior, expansive rear deck & covered patio, main level office & sunroom. The foyer/entryway invites you into the home with 2 story open stairway and flows into the spacious living rm/dining room combo with beautiful hardwood floors, gas fireplace, 2 ceiling fans, abundant natural light and 2 entrances into the kitchen. The large country kitchen includes abundant counterspace, dining area, stainless steel appliances, large pantry, access to laundry/mud room, recess lighting and sliders leading out to the sunroom & rear deck with gorgeous farm views. The main level also boosts an office/den that could be utilized as a main level bedroom, handicap accessible full bath w/roll-in shower, ceramic tile flooring & accessible sink, garage access with interior ramp to utilize exiting the home, laundry/mud room & and powder room. Ascend the stairs to the upper level and find a large primary bedroom with 5 x 10 walk-in closet, on-suite bath w/stall shower, & large linen closet. Down the hall you will find 3 additional spacious bedrooms all with lush carpet & ceiling fans, and the 3rd full bath with shower/tub combination. Unfinished Lower level includes a walk-out entrance to lower level covered patio & rear yard as well as endless possibilities with space to add a large family room or additional bedrooms. Step outside of the light filled enclosed sunroom onto the expansive 13 x 36 deck with views of the large open rear yard with shed backing to farmland. This home includes a 2023 hot water heater, attractive curb appeal and so much more!
Sold for $405,000
$405,000
65 Woodsview Dr, Red Lion, PA 17356
4beds
2,100sqft
Single Family Residence
Built in 2002
0.48 Acres Lot
$424,400 Zestimate®
$193/sqft
$2,364 Estimated rent
Home value
$424,400
$395,000 - $454,000
$2,364/mo
Zestimate® history
Owner options
List your home for rent
$2,364/mo
Rent Zestimate®
Find your next renter with Zillow Rental Manager. Plus, with online applications, you can quickly screen prospective tenants – for free.
$2,364/mo
Rent Zestimate®
Refinance and save
$2,678/mo
Est. payment
Refinancing to a lower rate could help reduce your monthly payments and save thousands over the life of the loan.
$2,678/mo
Est. payment
Explore your selling options
Work with a Zillow partner agent
Leverage their expertise and Zillow's premium Showcase listings to get your home seen by more buyers.
Get startedList with your own agent
Get your home in front of millions of buyers by listing it on Zillow.
Learn how to do itSell it yourself
Take full control of how buyers see your home on Zillow by listing For Sale by Owner (FSBO).
List your homeWhat's special
Gas fireplaceGorgeous farm viewsAbundant natural lightExpansive rear deckCovered front porchLarge pantryBeautiful hardwood floors
Zillow last checked:
Listing updated:
Listed by:
Lindsay Moiles 443-528-4431,
Cummings & Co. Realtors
Bought with:
Rebecca Schor, RS293106
Berkshire Hathaway HomeServices Homesale Realty
Source: Bright MLS,MLS#: PAYK2082446
Facts & features
Interior
Bedrooms & bathrooms
- Bedrooms: 4
- Bathrooms: 4
- Full bathrooms: 3
- 1/2 bathrooms: 1
- Main level bathrooms: 2
Rooms
- Room types: Living Room, Dining Room, Primary Bedroom, Bedroom 2, Bedroom 3, Bedroom 4, Kitchen, Foyer, Sun/Florida Room, Laundry, Office, Primary Bathroom, Full Bath
Primary bedroom
- Features: Attic - Access Panel, Attached Bathroom, Walk-In Closet(s), Ceiling Fan(s), Flooring - Carpet
- Level: Upper
- Area: 195 Square Feet
- Dimensions: 13 x 15
Bedroom 2
- Features: Flooring - Carpet, Ceiling Fan(s)
- Level: Upper
- Area: 117 Square Feet
- Dimensions: 9 x 13
Bedroom 3
- Features: Flooring - Carpet, Ceiling Fan(s)
- Level: Upper
- Area: 110 Square Feet
- Dimensions: 10 x 11
Bedroom 4
- Features: Flooring - Carpet, Ceiling Fan(s)
- Level: Upper
- Area: 253 Square Feet
- Dimensions: 11 x 23
Primary bathroom
- Features: Bathroom - Stall Shower, Flooring - Vinyl
- Level: Upper
- Area: 60 Square Feet
- Dimensions: 6 x 10
Dining room
- Features: Flooring - HardWood, Ceiling Fan(s), Living/Dining Room Combo, Dining Area
- Level: Main
- Area: 140 Square Feet
- Dimensions: 10 x 14
Foyer
- Features: Flooring - HardWood
- Level: Main
- Area: 84 Square Feet
- Dimensions: 7 x 12
Other
- Level: Main
Other
- Features: Bathroom - Tub Shower, Flooring - Vinyl
- Level: Upper
- Area: 50 Square Feet
- Dimensions: 5 x 10
Kitchen
- Features: Ceiling Fan(s), Countertop(s) - Solid Surface, Dining Area, Double Sink, Flooring - Vinyl, Kitchen - Country, Eat-in Kitchen, Pantry, Kitchen - Electric Cooking, Recessed Lighting
- Level: Main
- Area: 189 Square Feet
- Dimensions: 9 x 21
Laundry
- Features: Flooring - Ceramic Tile
- Level: Main
- Area: 56 Square Feet
- Dimensions: 7 x 8
Living room
- Features: Flooring - HardWood, Ceiling Fan(s), Fireplace - Gas, Living/Dining Room Combo, Crown Molding
- Level: Main
- Area: 252 Square Feet
- Dimensions: 14 x 18
Office
- Features: Flooring - Laminated, Ceiling Fan(s)
- Level: Main
- Area: 143 Square Feet
- Dimensions: 11 x 13
Other
- Features: Flooring - Laminated, Ceiling Fan(s)
- Level: Main
- Area: 182 Square Feet
- Dimensions: 13 x 14
Heating
- Heat Pump, Propane
Cooling
- Central Air, Electric
Appliances
- Included: Dishwasher, Microwave, Refrigerator, Oven, Dryer, Exhaust Fan, Ice Maker, Oven/Range - Electric, Stainless Steel Appliance(s), Washer, Water Heater, Electric Water Heater
- Laundry: Main Level, Has Laundry, Dryer In Unit, Washer In Unit, Laundry Room
Features
- Eat-in Kitchen, Attic, Bathroom - Stall Shower, Bathroom - Tub Shower, Breakfast Area, Ceiling Fan(s), Combination Dining/Living, Crown Molding, Dining Area, Family Room Off Kitchen, Kitchen - Country, Kitchen - Table Space, Pantry, Primary Bath(s), Recessed Lighting, Walk-In Closet(s), Dry Wall
- Flooring: Carpet, Ceramic Tile, Hardwood, Vinyl, Wood
- Doors: Storm Door(s), Sliding Glass
- Windows: Insulated Windows, Double Pane Windows
- Basement: Full,Interior Entry,Exterior Entry,Space For Rooms,Unfinished,Walk-Out Access
- Number of fireplaces: 1
- Fireplace features: Gas/Propane
Interior area
- Total structure area: 2,100
- Total interior livable area: 2,100 sqft
- Finished area above ground: 2,100
- Finished area below ground: 0
Property
Parking
- Total spaces: 6
- Parking features: Garage Faces Front, Garage Door Opener, Inside Entrance, Handicap Parking, Driveway, Attached
- Attached garage spaces: 2
- Uncovered spaces: 4
Accessibility
- Accessibility features: Grip-Accessible Features, Accessible Approach with Ramp, Roll-in Shower, Roll-under Vanity, Wheelchair Mod, 2+ Access Exits, Accessible Doors, Accessible Entrance
Features
- Levels: One and One Half
- Stories: 1.5
- Patio & porch: Porch, Deck, Patio
- Exterior features: Rain Gutters, Sidewalks
- Pool features: None
- Has view: Yes
- View description: Pasture, Garden
Lot
- Size: 0.48 Acres
- Features: Level, Rural, Cleared, Front Yard, Landscaped, Open Lot, Private, Rear Yard, SideYard(s)
Details
- Additional structures: Above Grade, Below Grade
- Parcel number: 530003100150000000
- Zoning: RESIDENTIAL
- Special conditions: Standard
Construction
Type & style
- Home type: SingleFamily
- Architectural style: Cape Cod
- Property subtype: Single Family Residence
Materials
- Vinyl Siding
- Foundation: Block, Permanent
- Roof: Shingle,Asphalt
Condition
- Excellent
- New construction: No
- Year built: 2002
Utilities & green energy
- Sewer: Public Sewer
- Water: Public
- Utilities for property: Cable Available, Phone Available, Propane
Community & HOA
Community
- Security: Smoke Detector(s), Carbon Monoxide Detector(s)
- Subdivision: White Landing East
HOA
- Has HOA: No
Location
- Region: Red Lion
- Municipality: WINDSOR TWP
Financial & listing details
- Price per square foot: $193/sqft
- Tax assessed value: $198,650
- Annual tax amount: $6,160
- Date on market: 5/26/2025
- Listing agreement: Exclusive Right To Sell
- Listing terms: Conventional,FHA,VA Loan,Cash
- Ownership: Fee Simple
- Road surface type: Black Top
Price history
| Date | Event | Price |
|---|---|---|
| 6/26/2025 | Sold | $405,000+1.3%$193/sqft |
Source:  Bright MLS #PAYK2082446 Report a problem Bright MLS #PAYK2082446 Report a problem | ||
| 5/29/2025 | Pending sale | $399,900$190/sqft |
Source: Bright MLS #PAYK2082446 Report a problem | ||
| 5/26/2025 | Listed for sale | $399,900+56.8%$190/sqft |
Source: Bright MLS #PAYK2082446 Report a problem | ||
| 1/27/2009 | Sold | $255,000-3.8%$121/sqft |
Source: Public Record Report a problem | ||
| 10/4/2008 | Listed for sale | $265,000+65.7%$126/sqft |
Source: Century 21 #20811854 Report a problem | ||
| 5/6/2002 | Sold | $159,885$76/sqft |
Source: Public Record Report a problem | ||
Public tax history
| Year | Property taxes | Tax assessment |
|---|---|---|
| 2025 | $6,230 +3.2% | $198,650 |
| 2024 | $6,035 | $198,650 |
| 2023 | $6,035 +3.8% | $198,650 |
| 2022 | $5,816 +0.3% | $198,650 |
| 2021 | $5,796 | $198,650 |
| 2020 | $5,796 +0.3% | $198,650 |
| 2019 | $5,777 +0.5% | $198,650 |
| 2018 | $5,747 +393.7% | $198,650 |
| 2017 | $1,164 | $198,650 |
| 2016 | -- | $198,650 |
| 2015 | -- | $198,650 |
| 2014 | -- | $198,650 +2.6% |
| 2013 | -- | $193,650 |
| 2012 | -- | $193,650 |
| 2011 | -- | $193,650 |
| 2010 | -- | $193,650 |
| 2009 | -- | $193,650 |
| 2008 | -- | $193,650 |
| 2007 | -- | $193,650 |
| 2006 | -- | $193,650 +20.9% |
| 2005 | -- | $160,130 |
| 2004 | -- | $160,130 |
| 2003 | -- | $160,130 +488.3% |
| 2002 | -- | $27,220 |
| 2000 | -- | $27,220 |
Find assessor info on the county website
Neighborhood: 17356
Nearby homes
- $364,4004 bd3 ba2k sqft75 Woodsview Dr, Red Lion, PA 17356Off Market
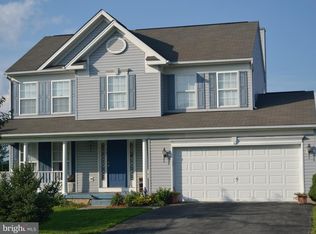
- $390,6004 bd2 ba2.3k sqft55 Woodsview Dr, Red Lion, PA 17356Off Market
- $412,8004 bd3 ba3.1k sqft60 Woodsview Dr, Red Lion, PA 17356Off Market

- $378,1003 bd2 ba2.6k sqft85 Woodsview Dr, Red Lion, PA 17356Off Market
- $406,2004 bd3 ba2.9k sqft70 Woodsview Dr, Red Lion, PA 17356Off Market
- $504,4004 bd2 ba4k sqft45 Woodsview Dr, Red Lion, PA 17356Off Market
- $390,9004 bd3 ba2.6k sqft50 Woodsview Dr, Red Lion, PA 17356Off Market
- $402,7004 bd3 ba2.4k sqft80 Woodsview Dr, Red Lion, PA 17356Off Market
Nearby schools
GreatSchools rating
- 6/10Larry J. Macaluso El SchoolGrades: K-6Distance: 4.3 mi
- 7/10Red Lion Area Junior High SchoolGrades: 7-8Distance: 2.7 mi
- 6/10Red Lion Area Senior High SchoolGrades: 9-12Distance: 2.4 mi
Schools provided by the listing agent
- Elementary: Larry J. Macaluso
- Middle: Red Lion Area Junior
- High: Red Lion Area Senior
- District: Red Lion Area
Source: Bright MLS. This data may not be complete. We recommend contacting the local school district to confirm school assignments for this home.


Get pre-qualified for a loan
At Zillow Home Loans, we can pre-qualify you in as little as 5 minutes with no impact to your credit score.An equal housing lender. NMLS #10287.
Sell for more on Zillow
Get a Zillow Showcase℠ listing at no additional cost and you could sell for .
$424,400
2% more
+$8,488
With Zillow Showcase(estimated)
$432,888
- Pennsylvania
- York County
- Red Lion
- 17356
- 65 Woodsview Dr
Nearby cities
Nearby neighborhoods
Nearby zip codes
Other Red Lion Topics
