Skip main navigation
Off market
  • $905,300

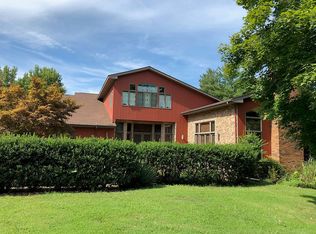
    65 Wrenwood Ln, Murray, KY 42071

    7beds
    8,000sqft
    SingleFamily
    Built in 1996
    2.33 Acres Lot
    $905,300 Zestimate®
    $113/sqft
    $4,230 Estimated rent

    Home value

    $905,300

    $770,000 - $1.06M

    $4,230/mo

    Zestimate® history
    Loading
    Loading...

    Owner options

    List your home for rent

    $4,230/mo

    Rent Zestimate®

    Find your next renter with Zillow Rental Manager. Plus, with online applications, you can quickly screen prospective tenants – for free.

    Learn more

    $4,230/mo

    Rent Zestimate®

    Refinance and save

    $5,348/mo

    Est. payment

    Refinancing to a lower rate could help reduce your monthly payments and save thousands over the life of the loan.

    See today's rates

    $5,348/mo

    Est. payment

    Explore your selling options

    Work with a Zillow partner agent

    Leverage their expertise and Zillow's premium Showcase listings to get your home seen by more buyers.

    Get started

    List with your own agent

    Get your home in front of millions of buyers by listing it on Zillow.

    Learn how to do it

    Sell it yourself

    Take full control of how buyers see your home on Zillow by listing For Sale by Owner (FSBO).

    List your home

    What's special

    • 5 separate HVAC systems that are all remotely controlled and monitored with a smart phone or computer. HVAC in master bedroom was replaced in 2018. • 3 hot water heaters, plus whole-house instant water heater unit. • 2 laundry areas: o 1 laundry room where bedrooms are located o 1 W/D set in a closet at the bottom of staircase landing in the basement. This is very convenient for towels from boating and swimming. o (Total of 2 full-size sets of washers and dryers, which are included in sale) • 7 bedrooms (6 bedrooms, 1 sleeping room does not have windows) • 5 Baths, three of which have walk in showers • 4 wood burning fireplaces • Basement has sweeping view of the lake, direct access to the pool stone fireplace with solid cherry beam mantle, wrought iron doors and electric log Fireplace can also burn wood. In addition to the huge main living area it also has a bathroom with walk in shower, bedroom, additional sleeping room (a favorite), full size laundry equipment, granite ‘boat’ bar, full size kitchen with granite counter top, walk in pantry and separate HVAC. Basement offers complete living quarters without heating/cooling the remainder of the home. • 2-master suites on second floor. • 4 Security Cameras that can be monitored and reviewed with a smart phone or computer. o Notifications can be sent by email or text message when there is activity. • Tennis court has two separate storage rooms, one for lawn/garden equipment and one for sports equipment. The two storage rooms are connected by a large breezeway with ceiling fans. • Playground with commercial grade slide, swing set and bench. • Outside yard flood lights • Bedrooms are set up so that 14 people can sleep in their own beds. If the king’s, queen’s and full-size beds are utilized with 2 persons each, the bedrooms will sleep 21 persons total. This includes the bedroom without a window in the basement. Without this bedroom counted, 13 persons can sleep in their own bed and 19 persons total can sleep in the home. • Dock has electricity and lift. Dock is along the Blood River riverbed channel. • Courtyard fountain is wired for a pump • Dumbwaiter shaft from garage to 2nd floor hallway where a dumbwaiter can be installed or it can be used as a fire escape from the second floor. • Swimming pool o has built in jacuzzi jets in a seating area and o automatic cover • Sold furnished including pool table, shuffleboard and ping pong table. o NOTE: Exclusions will apply and a list of exclusions will be made available. o Exclusions at this point, include but are not limited to: ? the ship wheel furniture in the basement. ? Furniture in the study. ? Some decorative accessories, including some decorative pillows. • Wine bar with dishwasher, refrigerator, sink, garbage disposal, African granite counter top, wine storage racks, hanging wine glass storage racks and reception area to greet guests • Coffee bar in master bedroom with sink. • Premium Jacuzzi in master bedroom • Safe in master bedroom closet • Kerdi shower system in master bath • Fenced tennis/basketball court Tennis court could be converted to pickleball • 5 miles to 18 hole Miller Golf Course • Home sits on 3 lots. Additional home or storage building could be built on one lot. • Shaded deck outside of pool area leading to dock • Pool house for storage • Climate controlled basement storage area • Additional 70 acre hunting ground available, only 15 minute drive.

    This property is off market, which means it's not currently listed for sale or rent on Zillow. This may be different from what's available on other websites or public sources.

    Facts & features

    Interior

    Bedrooms & bathrooms
    • Bedrooms: 7
    • Bathrooms: 5
    • Full bathrooms: 3
    • 3/4 bathrooms: 2
    Heating
    • Forced air, Heat pump, Electric
    Cooling
    • Central
    Appliances
    • Included: Dishwasher, Dryer, Garbage disposal, Microwave, Range / Oven, Refrigerator, Washer
    Features
    • Ceiling Fan(s), Washer/Dryer Hookup, Smoke Alarm, Tray/Vaulted Ceiling, Closet Light(s), Walk-In Closet, Circuit Breakers, Garage Door Opener, Ceilings 9+ feet, Surround Sound, Home Theater
    • Flooring: Tile, Carpet, Hardwood
    • Basement: Finished
    • Attic: Partially Floored
    • Has fireplace: Yes
    Interior area
    • Total interior livable area: 8,000 sqft

    Property

    Parking
    • Total spaces: 8
    • Parking features: Garage - Attached, Off-street
    Features
    • Exterior features: Stone, Wood, Brick
    • Has spa: Yes
    • Has view: Yes
    • View description: Water
    • Has water view: Yes
    • Water view: Water
    Lot
    • Size: 2.33 Acres
    Details
    • Parcel number: 088G000200001

    Construction

    Type & style
    • Home type: SingleFamily
    Materials
    • Frame
    • Foundation: Concrete Block
    • Roof: Composition
    Condition
    • Year built: 1996

    Utilities & green energy

    • Sewer: Septic

    Community & HOA

    Location
    • Region: Murray

    Financial & listing details

    • Price per square foot: $113/sqft
    • Tax assessed value: $1

    Price history

    DateEventPrice
    3/24/2021Listing removed--
    Source: Owner Report a problem
    6/12/2020Listing removed$1,490,000$186/sqft
    Source: Owner Report a problem
    4/13/2020Listed for sale$1,490,000-0.7%$186/sqft
    Source: Owner Report a problem
    10/3/2019Listing removed$1,500,000$188/sqft
    Source: Keller Williams Realty Experience #101765 Report a problem
    3/19/2019Listed for sale$1,500,000+66.7%$188/sqft
    Source: Keller Williams Experience Realty #101765 Report a problem
    4/24/2013Listing removed$899,900$112/sqft
    Source: Campbell Realty #62848 Report a problem
    11/20/2012Price change$899,900-9.6%$112/sqft
    Source: Campbell Realty #62848 Report a problem
    8/23/2012Price change$995,000-9.1%$124/sqft
    Source: Campbell Realty #62848 Report a problem
    8/7/2012Price change$1,095,000-8.4%$137/sqft
    Source: Campbell Realty #62848 Report a problem
    8/15/2011Price change$1,195,000-7.7%$149/sqft
    Source: Campbell Realty #62848 Report a problem
    6/3/2011Listed for sale$1,295,000+171.5%$162/sqft
    Source: 1st KY Realty #61677 Report a problem
    1/4/2005Sold$477,000$60/sqft
    Source: Public Record Report a problem

    Public tax history

    YearProperty taxesTax assessment
    2024-- --
    2023-- --
    2022-- --
    2021-- $1
    2020-- --
    2019-- --
    2018-- --
    2017-- --
    2016-- --
    2011$3,663 +2.1%$500,000
    2010$3,588 $500,000
    Find assessor info on the county website

    Neighborhood: 42071

    Nearby schools

    GreatSchools rating
    Get pre-qualified for a loan
    At Zillow Home Loans, we can pre-qualify you in as little as 5 minutes with no impact to your credit score.

    An equal housing lender. NMLS #10287.