Skip main navigation
Sold for $260,000
  • $260,000

    65 Yerrington Avenue, Norwich, CT 06360

    3beds
    1,430sqft
    Single Family Residence
    Built in 1947
    0.71 Acres Lot
    $314,500 Zestimate®
    $182/sqft
    $2,661 Estimated rent

    Home value

    $314,500

    $299,000 - $330,000

    $2,661/mo

    Zestimate® history
    Loading
    Loading...

    Owner options

    List your home for rent

    $2,661/mo

    Rent Zestimate®

    Find your next renter with Zillow Rental Manager. Plus, with online applications, you can quickly screen prospective tenants – for free.

    Learn more

    $2,661/mo

    Rent Zestimate®

    Refinance and save

    $1,757/mo

    Est. payment

    Refinancing to a lower rate could help reduce your monthly payments and save thousands over the life of the loan.

    See today's rates

    $1,757/mo

    Est. payment

    Explore your selling options

    Work with a Zillow partner agent

    Leverage their expertise and Zillow's premium Showcase listings to get your home seen by more buyers.

    Get started

    List with your own agent

    Get your home in front of millions of buyers by listing it on Zillow.

    Learn how to do it

    Sell it yourself

    Take full control of how buyers see your home on Zillow by listing For Sale by Owner (FSBO).

    List your home

    What's special

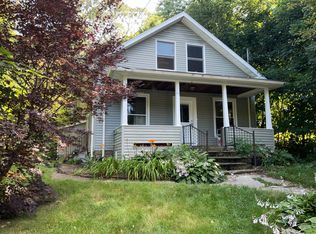
    Imagine a charming single-family home nestled in a picturesque neighborhood, boasting three spacious bedrooms and two full bathrooms. This inviting residence is complemented by a generously sized yard, perfect for outdoor gatherings, gardening enthusiasts, or simply unwinding in nature's embrace. Step inside to discover a thoughtfully designed interior featuring a living room with cozy fireplace ideal for relaxation and entertaining guests. The adjacent kitchen with formal dining room is equipped with sleek appliances and inspires culinary creativity and family meals. The master bedroom on the second floor offers a peaceful retreat, complete with an ensuite bathroom for added privacy and convenience. Two additional bedrooms: One on the first floor and another one on the second floor provide versatile space for guests, or a home office, each designed with comfort and functionality in mind. Conveniently located, this home ensures easy access to local amenities, schools, parks, and shopping centers, promising a lifestyle of convenience and community. Whether enjoying the expansive yard under the sunlit skies or exploring the vibrant neighborhood, this home offers the perfect blend of comfort, functionality, and accessibility for modern living. Schedule your viewing today!

    Zillow last checked:

    Listing updated:

    Listed by:

    Joel C. Cassar 860-705-6847,

    RE/MAX Legends 860-451-8000

    Bought with:

    Tyler S. Phelps, REB.0792259

    eXp Realty

    Source: Smart MLS,MLS#: 24034069MLS Logo

    Facts & features

    Interior

    Bedrooms & bathrooms
    • Bedrooms: 3
    • Bathrooms: 2
    • Full bathrooms: 2
    Primary bedroom
    • Level: Upper
    Bedroom
    • Level: Main
    Bedroom
    • Level: Upper
    Dining room
    • Level: Main
    Living room
    • Level: Main
    Heating
    • Hot Water, Natural Gas
    Cooling
    • Window Unit(s)
    Appliances
    • Included: Electric Range, Refrigerator, Electric Water Heater, Water Heater
    • Laundry: Lower Level
    Features
    • Basement: Full
    • Attic: None
    • Number of fireplaces: 1
    Interior area
    • Total structure area: 1,430
    • Total interior livable area: 1,430 sqft
    • Finished area above ground: 1,430

    Property

    Parking
    • Total spaces: 2
    • Parking features: Detached
    • Garage spaces: 2
    Lot
    • Size: 0.71 Acres
    • Features: Level, Cleared
    Details
    • Parcel number: 2415943
    • Zoning: R20

    Construction

    Type & style
    • Home type: SingleFamily
    • Architectural style: Cape Cod
    • Property subtype: Single Family Residence
    Materials
    • Aluminum Siding
    • Foundation: Concrete Perimeter, Stone
    • Roof: Shingle
    Condition
    • New construction: No
    • Year built: 1947

    Utilities & green energy

    • Sewer: Public Sewer
    • Water: Public

    Community & neighborhood

    Location
    • Region: Norwich

    Price history

    DateEventPrice
    9/12/2024Sold$260,000+6.1%$182/sqft
    Source: Smart MLS #24034069 Report a problem
    7/22/2024Listed for sale$244,999+172.2%$171/sqft
    Source: Smart MLS #24034069 Report a problem
    12/13/2019Sold$90,000+66.7%$63/sqft
    Source: Smart MLS #170252355 Report a problem
    10/17/2019Sold$54,000$38/sqft
    Source: Public Record Report a problem

    Public tax history

    YearProperty taxesTax assessment
    2025$6,135 +5.9%$151,600
    2024$5,791 +28.9%$151,600 +63.5%
    2023$4,491 -0.1%$92,700
    2022$4,494 -0.3%$92,700
    2021$4,509 +0.4%$92,700
    2020$4,493 +1%$92,700
    2019$4,449 +10.6%$92,700 +11.6%
    2018$4,021 -0.7%$83,100
    2017$4,050 +1.4%$83,100
    2015$3,994 +4.6%$83,100
    2014$3,817 -13%$83,100 -38.9%
    2013$4,389 +3.8%$136,000
    2012$4,230 +7.9%$136,000
    2011$3,921 +2.9%$136,000
    2010$3,811 +3.4%$136,000
    2009$3,687 +39.7%$136,000 +52.8%
    2008$2,640 -11%$89,000
    2007$2,965 +4%$89,000
    2006$2,850 +4.1%$89,000
    2005$2,737 -2%$89,000 +34.2%
    2003$2,792 +23.2%$66,300
    2001$2,267 $66,300

    Find assessor info on the county website

    Neighborhood: 06360

    Nearby schools

    GreatSchools rating
    Schools provided by the listing agent
    • High: Norwich Free Academy

    Source: Smart MLS. This data may not be complete. We recommend contacting the local school district to confirm school assignments for this home.

    Get pre-qualified for a loan
    At Zillow Home Loans, we can pre-qualify you in as little as 5 minutes with no impact to your credit score.

    An equal housing lender. NMLS #10287.

    Sell for more on Zillow
    Get a Zillow Showcase℠ listing at no additional cost and you could sell for .
    $314,500
    2% more
    +$6,290
    With Zillow Showcase(estimated)
    $320,790