Skip main navigation
Off market
  • $219,300

    650 70th St, Niagara Falls, NY 14304

    3beds
    1,028sqft
    SingleFamily
    Built in 1960
    6,534 Square Feet Lot
    $219,300 Zestimate®
    $213/sqft
    $1,810 Estimated rent

    Home value

    $219,300

    $206,000 - $232,000

    $1,810/mo

    Zestimate® history
    Loading
    Loading...

    Owner options

    List your home for rent

    $1,810/mo

    Rent Zestimate®

    Find your next renter with Zillow Rental Manager. Plus, with online applications, you can quickly screen prospective tenants – for free.

    Learn more

    $1,810/mo

    Rent Zestimate®

    Refinance and save

    $1,313/mo

    Est. payment

    Refinancing to a lower rate could help reduce your monthly payments and save thousands over the life of the loan.

    See today's rates

    $1,313/mo

    Est. payment

    Explore your selling options

    Work with a Zillow partner agent

    Leverage their expertise and Zillow's premium Showcase listings to get your home seen by more buyers.

    Get started

    List with your own agent

    Get your home in front of millions of buyers by listing it on Zillow.

    Learn how to do it

    Sell it yourself

    Take full control of how buyers see your home on Zillow by listing For Sale by Owner (FSBO).

    List your home

    What's special

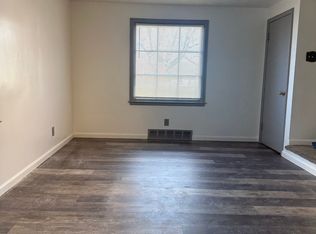
    *Seller requests delayed negotiations until Monday, July 20, 2020* One of a kind! This Lasalle ranch has been meticulously renovated with high end modern features and ALL NEW mechanicals. New air conditioning unit, new furnace, new hot water tank, and new electrical service (2020). Gorgeous eat-in kitchen has brand new custom cabinets, quartz counters, subway tile backsplash, and wainscoting. Great layout that flows into the spacious living room. New laminate flooring & recessed lighting throughout living & kitchen area. All bedrooms have plush new carpeting and fresh neutral paint. Bathroom has been completely updated and features matching quartz countertops. Cozy partially finished basement w/ new drywall, carpet, and glass block windows. Drylock & fresh paint throughout basement with tons of storage areas. Large fully fenced yard on corner lot! Convenient location just off of Niagara Falls Blvd. There is nothing left do to here but make this house your home! Make your appointment today!

    This property is off market, which means it's not currently listed for sale or rent on Zillow. This may be different from what's available on other websites or public sources.
    Facts & features

    Interior

    Bedrooms & bathrooms
    • Bedrooms: 3
    • Bathrooms: 1
    • Full bathrooms: 1
    Heating
    • Forced air, Gas
    Cooling
    • Central
    Appliances
    • Included: Dishwasher, Microwave
    • Laundry: In Basement, Laundry-1st Floor
    Features
    • Ceiling Fan(s), Eat-in Kitchen, 1st Floor Bedroom, 1st Floor Master Bedroom, Copper Plumbing - Some, Basement / Rec Room, Laundry-1st Floor, Laundry-Basement
    • Flooring: Hardwood, Laminate, Linoleum / Vinyl
    • Windows: ENERGY STAR Qualified Windows
    • Basement: Partially Finished, Full
    • Attic: Crawl Space
    Interior area
    • Total interior livable area: 1,028 sqft

    Property

    Features
    • Patio & porch: Patio, Porch - Open
    • Exterior features: Brick
    • Fencing: Fully Fenced Yard
    Lot
    • Size: 6,534 sqft
    • Features: Corner Lot, Neighborhood Street, Near Public Transit, Fully Fenced Yard
    Details
    • Additional structures: Shed/Storage
    • Parcel number: 29110016011348
    • Special conditions: Normal
    • Wooded area: 0

    Construction

    Type & style
    • Home type: SingleFamily
    • Architectural style: Ranch
    Materials
    • brick
    Condition
    • Existing
    • Year built: 1960

    Utilities & green energy

    • Gas: Gas
    • Sewer: Sewer Connected
    • Water: Public
    Green energy
    • Energy efficient items: Windows

    Community & neighborhood

    Location
    • Region: Niagara Falls

    Other

    Other facts
    • WaterSource: Public
    • Appliances: Dishwasher, Microwave
    • InteriorFeatures: Ceiling Fan(s), Eat-in Kitchen, 1st Floor Bedroom, 1st Floor Master Bedroom, Copper Plumbing - Some, Basement / Rec Room, Laundry-1st Floor, Laundry-Basement
    • Roof: Shingle
    • ArchitecturalStyle: Ranch
    • Basement: Partially Finished, Full
    • CoolingYN: true
    • Heating: Natural Gas, AC-Central
    • ExteriorFeatures: Patio, Porch - Open, Storage
    • PatioAndPorchFeatures: Patio, Porch - Open
    • RoomsTotal: 6
    • BusinessType: Residential
    • Furnished: Unfurnished
    • ConstructionMaterials: Brick
    • CurrentFinancing: Conventional, FHA, Cash
    • LotFeatures: Corner Lot, Neighborhood Street, Near Public Transit, Fully Fenced Yard
    • GreenEnergyEfficient: Windows
    • OpenParkingSpaces: 0
    • FarmLandAreaUnits: Square Feet
    • ParkingFeatures: No Garage
    • Cooling: Central Air
    • FoundationDetails: Poured
    • StructureType: House
    • WindowFeatures: ENERGY STAR Qualified Windows
    • PastureArea: 0
    • LaundryFeatures: In Basement, Laundry-1st Floor
    • Sewer: Sewer Connected
    • CultivatedArea: 0
    • WoodedArea: 0
    • CurrentUse: Ranch, Single Family Residential
    • NumberOfUnitsMoMo: 0
    • Gas: Gas
    • SpecialListingConditions: Normal
    • YearBuiltDetails: Existing
    • OtherStructures: Shed/Storage
    • Attic: Crawl Space
    • Flooring: Wood-Some, Laminate-Some, Vinyl-Some
    • Fencing: Fully Fenced Yard
    • PropertyCondition: Existing
    • MlsStatus: U-Under Contract

    Price history

    DateEventPrice
    9/14/2020Sold$145,000+7.4%$141/sqft
    Source: NYSAMLSs #B1278728 Report a problem
    7/21/2020Pending sale$135,000$131/sqft
    Source: Howard Hanna - Lewiston #B1278728 Report a problem
    7/14/2020Listed for sale$135,000+112.6%$131/sqft
    Source: Howard Hanna #B1278728 Report a problem
    4/8/2020Sold$63,500-16.4%$62/sqft
    Source: NYSAMLSs #B1246667 Report a problem
    3/10/2020Pending sale$76,000$74/sqft
    Source: Howard Hanna - Lewiston #B1246667 Report a problem
    3/9/2020Price change$76,000-7.3%$74/sqft
    Source: Howard Hanna - Lewiston #B1246667 Report a problem
    2/23/2020Price change$82,000-8.8%$80/sqft
    Source: Howard Hanna - Lewiston #B1246667 Report a problem
    2/6/2020Price change$89,900-18.2%$87/sqft
    Source: Howard Hanna - Lewiston #B1246667 Report a problem
    1/17/2020Listed for sale$109,900+99.8%$107/sqft
    Source: Howard Hanna #B1246667 Report a problem
    7/31/2001Sold$55,000$54/sqft
    Source: Public Record Report a problem

    Public tax history

    YearProperty taxesTax assessment
    2025-- $66,900
    2024-- $66,900
    2023-- $66,900
    2022-- $66,900
    2021-- $66,900
    2020-- $66,900
    2019-- $66,900
    2018-- $66,900
    2017$3,120 $66,900
    2016-- $66,900
    2015-- $66,900
    2014-- $66,900
    2013-- $66,900
    2012-- $66,900
    2011-- $66,900
    2010-- $66,900
    2009-- $66,900
    2008-- $66,900
    2007-- $66,900
    2006-- $66,900
    2005-- $66,900
    2004-- $66,900
    2003-- $66,900
    2002-- $66,900
    2001-- $66,900
    2000-- $66,900

    Find assessor info on the county website

    Neighborhood: 14304

    Nearby schools

    GreatSchools rating
    Schools provided by the listing agent
    • District: Niagara Falls

    Source: The MLS. This data may not be complete. We recommend contacting the local school district to confirm school assignments for this home.