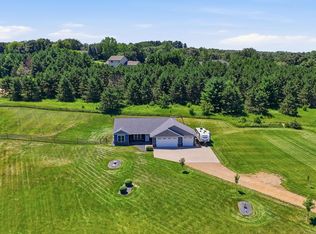
Welcome home to 5 acres of privacy, tucked behind mature pines with a walking/ATV trail circling the wooded property. Inside, 2,314 sqft offers 3 bedrooms and 2.5 bathrooms. The newly renovated walkout
basement features a wood-burning fireplace and leads out to a 3-season porch, ready for your finishing touches. With a new washer and dryer, new water heater, new well pump and sediment filter, a recently
maintained water softener, new carpet throughout, and all stainless appliances — there's nothing left to do. Outside, you'll find a detached 30x30 heated garage with built-ins, plus a 20x40 pole shed for all the
toys. Maintenance-free landscaping surrounds every building, including a new composite deck at the home's entrance. A pool, chicken coop, and planters are all included in the sale. Just 5 minutes from
Roberts, Hudson, and River Falls. Propety being sold in AS IS condition.
Pending
$539,000
650 93rd St, Roberts, WI 54023
3beds
2,314sqft
Single Family
Built in 1975
5.17 Acres Lot
$539,100 Zestimate®
$233/sqft
$-- HOA
What's special
New washer and dryerMaintenance-free landscapingWood-burning fireplaceAll stainless appliancesTucked behind mature pinesNew carpet throughout
- 41 days
- 777
- 38
Likely to sell faster than
Zillow last checked:
Listing updated:
Listed by:
Leslie Boyea 920-360-4240,
Quorum Enterprises, Inc.
Source: NorthstarMLS as distributed by MLS GRID,MLS#: 7130396
Facts & features
Interior
Bedrooms & bathrooms
- Bedrooms: 3
- Bathrooms: 3
- Full bathrooms: 2
- 1/2 bathrooms: 1
Heating
- Forced Air
Cooling
- Central Air
Appliances
- Included: Cooktop, Dishwasher, Dryer, ENERGY STAR Qualified Appliances, Freezer, Gas Water Heater, Microwave, Refrigerator, Stainless Steel Appliance(s), Washer, Water Softener Owned
Features
- Basement: Daylight,Finished,Walk-Out Access
- Number of fireplaces: 1
Interior area
- Total structure area: 2,314
- Total interior livable area: 2,314 sqft
- Finished area above ground: 1,157
- Finished area below ground: 1,157
Property
Parking
- Total spaces: 6
- Parking features: Detached Garage, Asphalt, Heated Garage, Insulated Garage, Multiple Garages, Storage
- Garage spaces: 6
- Details: Garage Dimensions (30x30), Garage Door Height (8), Garage Door Width (9)
Accessibility
- Accessibility features: None
Features
- Levels: Multi/Split
- Patio & porch: Porch
- Has private pool: Yes
- Pool features: Above Ground, Outdoor Pool
Lot
- Size: 5.17 Acres
- Dimensions: 15c x 01300
Details
- Additional structures: Chicken Coop/Barn, Pole Building
- Foundation area: 1157
- Parcel number: 042108695000
- Zoning description: Residential-Single Family
Construction
Type & style
- Home type: SingleFamily
- Property subtype: Single Family
Materials
- Concrete
- Roof: Age 8 Years or Less,Asphalt
Condition
- New construction: No
- Year built: 1975
Utilities & green energy
- Gas: Natural Gas
- Sewer: Septic System Compliant - Yes
- Water: Well
Community & HOA
HOA
- Has HOA: No
Location
- Region: Roberts
Financial & listing details
- Price per square foot: $233/sqft
- Tax assessed value: $464,000
- Annual tax amount: $5,111
- Date on market: 8/19/2026
- Cumulative days on market: 42 days
Estimated market value
$539,100
$512,000 - $566,000
$2,612/mo
Price history
| Date | Event | Price |
|---|---|---|
| 9/22/2026 | Pending sale | $539,000$233/sqft |
Source:  NorthstarMLS as distributed by MLS GRID #7130396 Report a problem NorthstarMLS as distributed by MLS GRID #7130396 Report a problem | ||
| 8/19/2026 | Listed for sale | $539,000+17.2%$233/sqft |
Source: NorthstarMLS as distributed by MLS GRID #7130396 Report a problem | ||
| 4/7/2023 | Sold | $460,000+2.2%$199/sqft |
Source: NorthstarMLS as distributed by MLS GRID #6338846 Report a problem | ||
| 4/7/2023 | Pending sale | $450,000$194/sqft |
Source: NorthstarMLS as distributed by MLS GRID #6338846 Report a problem | ||
| 3/3/2023 | Listed for sale | $450,000$194/sqft |
Source: NorthstarMLS as distributed by MLS GRID #6338846 Report a problem | ||
| 11/18/2022 | Listing removed | -- |
Source:  Edina Realty Report a problem Edina Realty Report a problem | ||
| 11/4/2022 | Listed for sale | $450,000+88.3%$194/sqft |
Source: NorthstarMLS as distributed by MLS GRID #6261453 Report a problem | ||
| 9/1/2012 | Listing removed | $239,000$103/sqft |
Source: Premier Group, Inc. #4074662 Report a problem | ||
| 6/21/2012 | Price change | $239,000-4%$103/sqft |
Source: CENTURY 21 Premier Group #4074662 Report a problem | ||
| 1/11/2012 | Price change | $249,000-3.9%$108/sqft |
Source: CENTURY 21 Premier Group #4074662 Report a problem | ||
| 10/26/2011 | Price change | $259,000-4%$112/sqft |
Source: CENTURY 21 Premier Group #4074662 Report a problem | ||
| 8/6/2011 | Listed for sale | $269,900$117/sqft |
Source: Premier Group, Inc. #4074662 Report a problem | ||
Public tax history
| Year | Property taxes | Tax assessment |
|---|---|---|
| 2025 | $6,208 +2.8% | $459,400 |
| 2024 | $6,039 +6.9% | $459,400 +70.2% |
| 2023 | $5,651 +33.9% | $269,900 |
| 2022 | $4,221 +8.5% | $269,900 |
| 2021 | $3,892 -1.8% | $269,900 |
| 2020 | $3,964 -13.1% | $269,900 |
| 2019 | $4,563 +5.3% | $269,900 |
| 2018 | $4,335 +16% | $269,900 +30.7% |
| 2017 | $3,736 -5.6% | $206,500 |
| 2016 | $3,956 +12.3% | $206,500 |
| 2015 | $3,522 +0.6% | $206,500 |
| 2014 | $3,499 +4.8% | $206,500 |
| 2013 | $3,338 -8.5% | $206,500 -4.6% |
| 2012 | $3,646 +4.9% | $216,400 |
| 2011 | $3,474 -2.1% | $216,400 +5.9% |
| 2010 | $3,550 -8.6% | $204,400 -20.2% |
| 2009 | $3,883 +6.3% | $256,100 +34.1% |
| 2008 | $3,652 -0.5% | $191,000 |
| 2007 | $3,669 +5.4% | $191,000 |
| 2006 | $3,481 -5.8% | $191,000 |
| 2005 | $3,696 | $191,000 |
| 2004 | -- | $191,000 |
| 2003 | $3,202 | $191,000 |
| 2002 | -- | $191,000 |
| 2001 | -- | $191,000 +82.4% |
| 2000 | -- | $104,700 |
Find assessor info on the county website
Monthly payment
Est. payment
Payment breakdown
Explore the cost of this home by adjusting the details. Changes won't be saved.Climate risks
Neighborhood: 54023
Similar homes
- $493,5004 bd2 ba1.8k sqft980 65th Ave, Roberts, WI 54023For Sale

 MLS ID #6812228, Julie Heifner, Lakes Area Realty Hudson. NorthstarMLS as distributed by MLS GRID
 - $575,0003 bd2 ba1.6k sqft911 67th Ave, Hudson, WI 54016For Sale
 MLS ID #7101260, Abby Zezza, Real Broker LLC. NorthstarMLS as distributed by MLS GRID
 - $469,9003 bd2 ba1.7k sqft858 Bradley Dr, Hudson, WI 54016For Sale
 MLS ID #7149780, Nick Kovatch, Coldwell Banker Realty. NorthstarMLS as distributed by MLS GRID
 - $519,9005 bd2 ba2.5k sqft698 Baker ROAD, Hudson, WI 54016Active
 MLS ID #1974233, Wendy Manzke. WIREX MLS
 - $589,5004 bd3 ba2.8k sqft844 Moonbeam Rd W, Hudson, WI 54016For SaleMLS ID #7112010, Julie Heifner, Lakes Area Realty Hudson. NorthstarMLS as distributed by MLS GRID
- $350,0003 bd2 ba2.1k sqft406 N Division St, Roberts, WI 54023For SaleMLS ID #7152105, Lisa Sorvig, Keller Williams Select Realty. NorthstarMLS as distributed by MLS GRID
- $515,0003 bd3 ba2.2k sqft899 Wert Rd, Hudson, WI 54016For SaleMLS ID #7126324, Michael Brueske, Keller Williams Premier Realty. NorthstarMLS as distributed by MLS GRID
- $574,9004 bd3 ba3.4k sqft591 Spurline Cir, Hudson, WI 54016For SaleMLS ID #7034019, Jason Neuhaus, Coldwell Banker Realty. NorthstarMLS as distributed by MLS GRID
- $537,4005 bd3 ba2.6k sqft271 Eagle Ridge Dr, Roberts, WI 54023For SaleMLS ID #7123046, Dustin Dodge, Ferndale Realty. NorthstarMLS as distributed by MLS GRID
- $469,9004 bd2 ba2k sqft1719 Cudd Cir, Hudson, WI 54016For SaleMLS ID #7150623, Denise J. Krogman, Realty ONE Group SIMPLIFIED. NorthstarMLS as distributed by MLS GRID
- $649,0003 bd4 ba2.7k sqft964 Fraser Ln, Hudson, WI 54016For SaleMLS ID #7099308, Jean A Conners, Bordertown Realty, Inc.. NorthstarMLS as distributed by MLS GRID
- $499,9002 bd2 ba2k sqft206 County Rd, River Falls, WI 54022For SaleMLS ID #7128676, Vorwald Hill Real Estate Team, Edina Realty, Inc.. NorthstarMLS as distributed by MLS GRID
- $435,0003 bd3 ba2.2k sqft603 S Division St, Roberts, WI 54023New ConstructionNorthstarMLS as distributed by MLS GRID
- $410,0003 bd2 ba1.4k sqft1173 Wyoming St, Roberts, WI 54023For SaleMLS ID #7150188, Bill Ilc, Keller Williams Premier Realty. NorthstarMLS as distributed by MLS GRID
- $379,9003 bd2 ba1.9k sqft109 French Ct, Roberts, WI 54023For SaleMLS ID #7118502, Jonathan P Minerick, homecoin.com. NorthstarMLS as distributed by MLS GRID
- $445,0004 bd3 ba2k sqft1114 Susan Ln, Roberts, WI 54023For SaleMLS ID #7108589, Timothy Sheehan, Keller Williams Realty Integrity Lakes. NorthstarMLS as distributed by MLS GRID
- $525,0003 bd2 ba2k sqft700 Spruce Dr, Hudson, WI 54016For SaleMLS ID #7136500, Lori S. Bernard, Century 21 Affiliated*. NorthstarMLS as distributed by MLS GRID
- $625,0003 bd2 ba1.9k sqft483 Prairie Ln, Hudson, WI 54016For SaleMLS ID #7096614, Samuel F. Schullo, Coldwell Banker Realty. NorthstarMLS as distributed by MLS GRID
- $599,9004 bd3 ba2.5k sqft739 Magoo Rd, Hudson, WI 54016New ConstructionMLS ID #7042534, Dan Payne, Coldwell Banker Realty. NorthstarMLS as distributed by MLS GRID
