Skip main navigation
Sold for $275,000
  • $275,000

    650 9th Ave, Prospect Park, PA 19076

    3beds
    1,352sqft
    Single Family Residence
    Built in 1920
    5,663 Square Feet Lot
    $281,800 Zestimate®
    $203/sqft
    $2,320 Estimated rent

    Home value

    $281,800

    $254,000 - $313,000

    $2,320/mo

    Zestimate® history
    Loading
    Loading...

    Owner options

    List your home for rent

    $2,320/mo

    Rent Zestimate®

    Find your next renter with Zillow Rental Manager. Plus, with online applications, you can quickly screen prospective tenants – for free.

    Learn more

    $2,320/mo

    Rent Zestimate®

    Refinance and save

    $1,865/mo

    Est. payment

    Refinancing to a lower rate could help reduce your monthly payments and save thousands over the life of the loan.

    See today's rates

    $1,865/mo

    Est. payment

    Explore your selling options

    Work with a Zillow partner agent

    Leverage their expertise and Zillow's premium Showcase listings to get your home seen by more buyers.

    Get started

    List with your own agent

    Get your home in front of millions of buyers by listing it on Zillow.

    Learn how to do it

    Sell it yourself

    Take full control of how buyers see your home on Zillow by listing For Sale by Owner (FSBO).

    List your home

    What's special

    Well-kept homesWalkable neighborhoodGalley kitchenBreakfast roomFront porchFormal dining roomSpacious hall bathroom
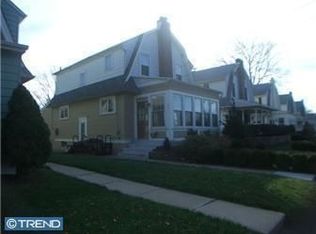
    Nestled on a beautiful street in the walkable neighborhood of Prospect Park sits your new home. This wonderful home has been in the same family for almost 70 years and it is now time for new owners to take possession and make it their own. You will first notice the delightful neighborhood of well-kept homes bordering the elementary school. As you begin to enter this home, linger a while on the front porch where you will undoubtedly enjoy many hours just taking in the neighborhood. Enter into the formal living room and then the formal dining room where you can picture the many years of happy family meals. Next is the galley kitchen and then the breakfast room addition providing a nice space for morning coffee . Upstairs are three bedrooms and a spacious hall bathroom. The basement is unfinished and contains the heater room, washer room and storage. Head to the very large back yard where you will spend endless hours in family entertainment. Bring your decorating ideas when you visit this gem and imagine how you can update this home to make it your home-maybe for the next 70 years.

    Zillow last checked:

    Listing updated:

    Listed by:

    Mike White 610-580-3135,

    RE/MAX Preferred - Newtown Square

    Bought with:

    Tam (Tammi) D'Angelo, RS345990

    BHHS Fox & Roach-Center City Walnut

    Source: Bright MLS,MLS#: PADE2100044MLS Logo

    Facts & features

    Interior

    Bedrooms & bathrooms
    • Bedrooms: 3
    • Bathrooms: 1
    • Full bathrooms: 1
    Bedroom 1
    • Level: Upper
    • Area: 143 Square Feet
    • Dimensions: 13 x 11
    Bedroom 2
    • Level: Upper
    • Area: 156 Square Feet
    • Dimensions: 12 x 13
    Bedroom 3
    • Level: Upper
    • Area: 72 Square Feet
    • Dimensions: 8 x 9
    Breakfast room
    • Level: Main
    • Area: 100 Square Feet
    • Dimensions: 10 x 10
    Dining room
    • Level: Main
    • Area: 156 Square Feet
    • Dimensions: 12 x 13
    Kitchen
    • Level: Main
    • Area: 88 Square Feet
    • Dimensions: 11 x 8
    Living room
    • Level: Main
    • Area: 240 Square Feet
    • Dimensions: 20 x 12
    Heating
    • Hot Water, Oil
    Cooling
    • None
    Appliances
    • Included: Gas Water Heater
    • Laundry: In Basement
    Features
    • Basement: Unfinished
    • Number of fireplaces: 1
    Interior area
    • Total structure area: 1,352
    • Total interior livable area: 1,352 sqft
    • Finished area above ground: 1,352
    • Finished area below ground: 0

    Property

    Parking
    • Total spaces: 3
    • Parking features: Covered, Detached, Driveway, On Street
    • Garage spaces: 1
    • Uncovered spaces: 2
    Accessibility
    • Accessibility features: None
    Features
    • Levels: Two
    • Stories: 2
    • Pool features: None
    Lot
    • Size: 5,663 sqft
    • Dimensions: 39.00 x 150.00
    Details
    • Additional structures: Above Grade, Below Grade
    • Parcel number: 33000133200
    • Zoning: RESID
    • Special conditions: Standard

    Construction

    Type & style
    • Home type: SingleFamily
    • Architectural style: Dutch
    • Property subtype: Single Family Residence
    Materials
    • Asbestos
    • Foundation: Stone
    Condition
    • New construction: No
    • Year built: 1920

    Utilities & green energy

    • Sewer: Public Sewer
    • Water: Public

    Community & neighborhood

    Location
    • Region: Prospect Park
    • Subdivision: None Available
    • Municipality: PROSPECT PARK BORO

    Other

    Other facts
    • Listing agreement: Exclusive Right To Sell
    • Ownership: Fee Simple

    Price history

    DateEventPrice
    12/22/2025Sold$275,000-8%$203/sqft
    Source: Bright MLS #PADE2100044 Report a problem
    11/8/2025Pending sale$299,000$221/sqft
    Source: Bright MLS #PADE2100044 Report a problem
    10/23/2025Contingent$299,000$221/sqft
    Source: Bright MLS #PADE2100044 Report a problem
    10/17/2025Price change$299,000-3.2%$221/sqft
    Source: Bright MLS #PADE2100044 Report a problem
    10/1/2025Price change$309,000-4.6%$229/sqft
    Source: Bright MLS #PADE2100044 Report a problem
    9/15/2025Listed for sale$323,900$240/sqft
    Source: Bright MLS #PADE2100044 Report a problem

    Public tax history

    YearProperty taxesTax assessment
    2025$5,501 +3.2%$155,910
    2024$5,329 +1.6%$155,910
    2023$5,247 +1.7%$155,910
    2022$5,157 +0.2%$155,910
    2021$5,146 +948.2%$155,910 +73.4%
    2020$491 -89.5%$89,900
    2019$4,691 +1.8%$89,900
    2018$4,608 +834.1%$89,900
    2017$493 -2%$89,900
    2016$503 $89,900
    2015$503 $89,900
    2014$503 +2.8%$89,900
    2013$490 +2.8%$89,900
    2012$476 +2.3%$89,900
    2011$466 $89,900
    2010$466 +7.5%$89,900
    2009$433 $89,900
    2008$433 +8.3%$89,900
    2007$400 $89,900
    2006$400 $89,900
    2005$400 $89,900
    2004$400 +8.5%$89,900
    2003$369 +7.9%$89,900
    2002$342 $89,900
    2000$342 $89,900

    Find assessor info on the county website

    Neighborhood: 19076

    Nearby schools

    GreatSchools rating
    Schools provided by the listing agent
    • District: Interboro

    Source: Bright MLS. This data may not be complete. We recommend contacting the local school district to confirm school assignments for this home.

    Get a cash offer in 3 minutes
    Find out how much your home could sell for in as little as 3 minutes with a no-obligation cash offer.
    Estimated market value
    $281,800
    Get a cash offer in 3 minutes
    Find out how much your home could sell for in as little as 3 minutes with a no-obligation cash offer.
    Estimated market value
    $281,800