Located at the end of a quiet cul-de-sac within the Mayfair swim and tennis community, this brick home offers a private, partially wooded setting on over an acre of land. A thoughtfully updated interior designed for modern living includes new wood flooring throughout and a reimagined main living area, where the family room, dining room, and breakfast room have been intentionally connected to create a more open, comfortable flow for everyday use and entertaining. The main level features high ceilings, detailed trim, a fireside family room, and an additional bedroom with full bath - ideal for guests, a home office, or a quiet homework retreat. The kitchen opens naturally to outdoor living, enhanced by a screened porch and deck overlooking a peaceful, park-like backyard. An extended driveway and parking pad complement the garage and offer additional convenient space for multiple vehicles. Upstairs includes a spacious primary suite with two additional bedrooms and a second full bath, while the finished terrace level with full bathroom provides versatile space for recreation, media, fitness, workshop, or work-from-home needs. Convenient to neighborhood swim/tennis/sports amenities and Newtown Park, where playgrounds, pickleball, walking trails, concerts, and the dog park become part of daily life. Add top-rated schools, easy access to GA 400, Peachtree Parkway, and nearby dining and shopping, and you have a home that truly combines privacy, flexibility, and an excellent Alpharetta location.
Closed
$845,000
650 Arboreal Ct, Johns Creek, GA 30022
4beds
3,855sqft
Single Family Residence
Built in 1987
1.36 Acres Lot
$850,000 Zestimate®
$219/sqft
$4,697 Estimated rent
Home value
$850,000
$791,000 - $910,000
$4,697/mo
Zestimate® history
Owner options
List your home for rent
$4,697/mo
Rent Zestimate®
Find your next renter with Zillow Rental Manager. Plus, with online applications, you can quickly screen prospective tenants – for free.
$4,697/mo
Rent Zestimate®
Refinance and save
$5,963/mo
Est. payment
Refinancing to a lower rate could help reduce your monthly payments and save thousands over the life of the loan.
$5,963/mo
Est. payment
Explore your selling options
Work with a Zillow partner agent
Leverage their expertise and Zillow's premium Showcase listings to get your home seen by more buyers.
Get startedList with your own agent
Get your home in front of millions of buyers by listing it on Zillow.
Learn how to do itSell it yourself
Take full control of how buyers see your home on Zillow by listing For Sale by Owner (FSBO).
List your homeWhat's special
Zillow last checked:
Listing updated:
Listed by:
Nestor A Rivera 404-949-0487,
BHHS Georgia Properties
Bought with:
Denise Miller, 347129
Ansley RE | Christie's Int'l RE
Source: GAMLS,MLS#: 10693909
Facts & features
Interior
Bedrooms & bathrooms
- Bedrooms: 4
- Bathrooms: 4
- Full bathrooms: 4
- Main level bathrooms: 1
- Main level bedrooms: 1
Rooms
- Room types: Exercise Room, Family Room, Game Room, Other, Bonus Room
Dining room
- Features: Seats 12+, Separate Room
Kitchen
- Features: Kitchen Island, Breakfast Room, Pantry
Heating
- Central, Forced Air, Natural Gas, Other
Cooling
- Ceiling Fan(s), Zoned, Other, Central Air
Appliances
- Included: Dishwasher, Disposal, Double Oven, Gas Water Heater, Other
- Laundry: Other
Features
- Vaulted Ceiling(s)
- Flooring: Other
- Basement: Finished,Interior Entry,Exterior Entry
- Number of fireplaces: 1
- Common walls with other units/homes: No Common Walls
Interior area
- Total structure area: 3,855
- Total interior livable area: 3,855 sqft
- Finished area above ground: 2,843
- Finished area below ground: 1,012
Property
Parking
- Total spaces: 6
- Parking features: Garage, Attached, Garage Door Opener, Side/Rear Entrance
- Has attached garage: Yes
Accessibility
- Accessibility features: Other
Features
- Levels: Two
- Stories: 2
- Patio & porch: Screened, Deck
- Exterior features: Other
- Body of water: None
Lot
- Size: 1.36 Acres
- Features: Level
- Residential vegetation: Partially Wooded
Details
- Additional structures: Other
- Parcel number: 12 305508710090
Construction
Type & style
- Home type: SingleFamily
- Architectural style: Colonial,Traditional,Other
- Property subtype: Single Family Residence
Materials
- Other, Brick
- Roof: Other
Condition
- Resale
- New construction: No
- Year built: 1987
Utilities & green energy
- Sewer: Public Sewer
- Water: Public
- Utilities for property: None
Green energy
- Energy efficient items: Thermostat
Community & HOA
Community
- Features: Pool
- Security: Smoke Detector(s)
- Subdivision: MAYFAIR
HOA
- Has HOA: Yes
- Services included: Tennis
- HOA fee: $800 annually
Location
- Region: Johns Creek
Financial & listing details
- Price per square foot: $219/sqft
- Tax assessed value: $703,500
- Annual tax amount: $5,133
- Date on market: 2/19/2026
- Cumulative days on market: 20 days
- Listing agreement: Exclusive Right To Sell
Price history
| Date | Event | Price |
|---|---|---|
| 5/4/2026 | Sold | $845,000+1.2%$219/sqft |
Source:  GAMLS #10693909 Report a problem GAMLS #10693909 Report a problem | ||
| 2/19/2026 | Listed for sale | $835,000+19.3%$217/sqft |
Source: GAMLS #10693909 Report a problem | ||
| 8/13/2024 | Sold | $700,000$182/sqft |
Source: Public Record Report a problem | ||
| 7/14/2024 | Pending sale | $700,000$182/sqft |
Source:  FMLS GA #7412328 Report a problem FMLS GA #7412328 Report a problem | ||
| 7/9/2024 | Contingent | $700,000$182/sqft |
Source: GAMLS #10334805 Report a problem | ||
| 7/5/2024 | Listed for sale | $700,000$182/sqft |
Source: FMLS GA #7412328 Report a problem | ||
Public tax history
| Year | Property taxes | Tax assessment |
|---|---|---|
| 2025 | $5,133 +61.7% | $281,400 +54.3% |
| 2024 | $3,174 +25.4% | $182,320 |
| 2023 | $2,531 -29.7% | $182,320 +11.4% |
| 2022 | $3,599 +0.9% | $163,600 +7.4% |
| 2021 | $3,568 -8.9% | $152,280 +9.8% |
| 2020 | $3,914 +3.1% | $138,680 -1.6% |
| 2019 | $3,796 | $140,960 +5.5% |
| 2018 | $3,796 | $133,600 +15.2% |
| 2017 | $3,796 +7.5% | $115,960 |
| 2016 | $3,532 +1.1% | $115,960 |
| 2015 | $3,494 +7.1% | $115,960 +9.9% |
| 2014 | $3,263 +3.6% | $105,560 |
| 2013 | $3,149 -0.3% | $105,560 |
| 2012 | $3,160 | $105,560 |
| 2011 | -- | $105,560 |
| 2010 | $3,169 | $105,560 |
| 2009 | -- | $105,560 -12% |
| 2008 | -- | $119,960 0% |
| 2007 | $3,252 | $120,000 +21.2% |
| 2005 | -- | $99,000 +3.2% |
| 2004 | $2,733 +1.9% | $95,920 +3.5% |
| 2003 | $2,683 +4.3% | $92,720 +6.8% |
| 2002 | $2,572 +0.3% | $86,800 +5.9% |
| 2001 | $2,566 | $81,960 |
Find assessor info on the county website
Neighborhood: 30022
Nearby homes
- $660,0005 bd4 ba3.7k sqft695 Arboreal Ct, Johns Creek, GA 30022Sold
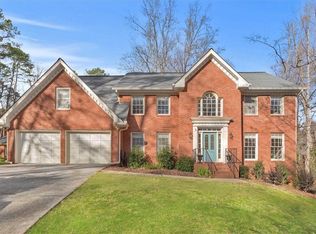
- $663,2005 bd3 ba3.1k sqft545 Burridge Trl, Johns Creek, GA 30022Off Market
- $580,4005 bd2 ba2.9k sqft555 Burridge Trl, Johns Creek, GA 30022Off Market
- $569,0004 bd3 ba3k sqft3095 Hartridge Dr, Johns Creek, GA 30022Off Market
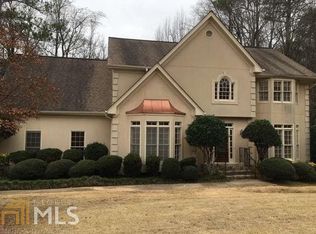
- $681,7004 bd3 ba3.1k sqft685 Arboreal Ct, Johns Creek, GA 30022Off Market
- $811,1005 bd3 ba3.4k sqft535 Burridge Trl, Johns Creek, GA 30022Off Market
- $671,4004 bd3 ba2.9k sqft3085 Hartridge Dr, Johns Creek, GA 30022Off Market
- $690,4005 bd4 ba2.7k sqft3075 Hartridge Dr, Johns Creek, GA 30022Off Market
Nearby schools
GreatSchools rating
- 6/10Hillside Elementary SchoolGrades: PK-5Distance: 1.4 mi
- 8/10Haynes Bridge Middle SchoolGrades: 6-8Distance: 2.1 mi
- 7/10Centennial High SchoolGrades: 9-12Distance: 1.2 mi
Schools provided by the listing agent
- Elementary: Hillside
- Middle: Haynes Bridge
- High: Centennial
Source: GAMLS. This data may not be complete. We recommend contacting the local school district to confirm school assignments for this home.
Get a cash offer in 3 minutes
Find out how much your home could sell for in as little as 3 minutes with a no-obligation cash offer.
Estimated market value
$850,000
Get a cash offer in 3 minutes
Find out how much your home could sell for in as little as 3 minutes with a no-obligation cash offer.
Estimated market value
$850,000
- Georgia
- Fulton County
- Johns Creek
- 30022
- 650 Arboreal Ct
Nearby cities
Nearby neighborhoods
Nearby zip codes
Other Johns Creek Topics
