Vacation all year at your CA sanctuary! This exquisite pool home features panoramic mountain views, a backyard oasis designed for true resort-style living plus cool year-round coastal breezes. The totally private rear yard offers a sparkling pool & spa (enabled with smart technology which can be controlled through an app), waterfall, covered gazebo for lounging with mounted TV & fire-pit all surrounded by lush landscaping & fruit trees. A built-in BBQ & a newly constructed pergola provide a shaded outdoor dining experience. Nestled in privacy at the end of a cul-de-sac long driveway, this charming entrance welcomes you with roses, tropical plants, a porch swing & stone patio area. Lush hillside has watering system & natural open space, which is maintained by HOA. Welcome to the freshly painted interior with rich wood flooring & light-filled living room with large windows, ceiling fans, recessed lighting & crown molding. Dining area adjacent is perfect for entertaining. Open kitchen with granite center aisle & French doors bring the outdoors in! Generous cabinetry with pull-outs, breakfast bar with stools, newer stainless-steel appliances, walk-in pantry, wine fridge & several countertop areas make this a chef's kitchen. The heart of the home is the family room with stacked-stone fireplace, mounted flat-screen TV, built-in cabinets & windows overlooking the entertainer's rear yard. Desirable downstairs bedroom/full bath offer convenience for guests with private hallway & direct access to garage with ample storage. Separate entrance leads to side yard with raised vegetable garden, private hedge & white roses around to the enclosed dual-system AC for cool summer days. Upstairs leads to a large loft/office/library featuring wood flooring, a convenient upstairs laundry room with storage, hall bath with dual vanity & interior door to tub/shower area. Generous-sized secondary bedrooms have high ceilings, closet systems & incredible views! The expansive Primary Suite features a sitting area with views for miles out of every window. En-suite primary bath is complete with soaking tub, separate shower, dual sink vanity & a generous walk-in closet. Low HOA fees cover hillside maintenance. Other upgrades include built-in fire sprinklers, nest smart home technology, ceiling fans & fresh, neutral painting throughout. Located close to hiking trails, shopping, schools; near Dos Vientos Community Center, park, sports fields, playgrounds, Award-winning Newbury Park schools, this home offers the best of privacy & convenience. Enjoy serene views & beautiful breezes in your move-in ready, sparkling resort-style pool home!
Sold for $1,445,000
$1,445,000
650 Astera Ct, Thousand Oaks, CA 91320
4beds
2,427sqft
Single Family Residence
Built in 2007
0.26 Acres Lot
$1,461,300 Zestimate®
$595/sqft
$5,975 Estimated rent
Home value
$1,461,300
$1.33M - $1.61M
$5,975/mo
Zestimate® history
Owner options
List your home for rent
$5,975/mo
Rent Zestimate®
Find your next renter with Zillow Rental Manager. Plus, with online applications, you can quickly screen prospective tenants – for free.
$5,975/mo
Rent Zestimate®
Refinance and save
$9,264/mo
Est. payment
Refinancing to a lower rate could help reduce your monthly payments and save thousands over the life of the loan.
$9,264/mo
Est. payment
Explore your selling options
Work with a Zillow partner agent
Leverage their expertise and Zillow's premium Showcase listings to get your home seen by more buyers.
Get startedList with your own agent
Get your home in front of millions of buyers by listing it on Zillow.
Learn how to do itSell it yourself
Take full control of how buyers see your home on Zillow by listing For Sale by Owner (FSBO).
List your homeWhat's special
Sparkling pool and spaFruit treesStacked-stone fireplacePorch swingBackyard oasisResort-style livingOpen kitchen
Zillow last checked:
Listing updated:
Listed by:
Lisa Loprieno DRE #01320888 805-405-0747,
Sotheby's International Realty
Bought with:
Lisa Loprieno, DRE #01320888
Sotheby's International Realty
Source: CSMAOR,MLS#: 225002614
Facts & features
Interior
Bedrooms & bathrooms
- Bedrooms: 4
- Bathrooms: 3
- Full bathrooms: 3
Heating
- Central Furnace, Natural Gas
Cooling
- Ceiling Fan(s), Central Air, Dual, Zoned
Appliances
- Included: Dishwasher, Disposal, Gas Dryer Hookup
- Laundry: Electric Dryer Hookup, Laundry Room, Upper Level
Features
- High Ceilings, Granite Counters, Kitchen Island
- Flooring: Carpet, Stone Tile, Wood/Wood Like
- Doors: French Doors
- Has fireplace: Yes
- Fireplace features: Other, Family Room, Gas Starter
Interior area
- Total structure area: 2,427
- Total interior livable area: 2,427 sqft
Property
Parking
- Total spaces: 4
- Parking features: Garage Attached, Garage, Direct Access
- Attached garage spaces: 2
- Carport spaces: 2
Features
- Levels: Two
- Stories: 2
- Entry location: Ground Level - No Steps, Main Level
- Patio & porch: Covered
- Exterior features: Curbs, Lawn
- Has private pool: Yes
- Pool features: Fenced, Private
- Has spa: Yes
- Spa features: Fenced, Heated - Gas, Hot Tub, Private, Other, In Ground
- Fencing: Wrought Iron,Fenced,Full
- Has view: Yes
- View description: City Lights, Hills, Mountain(s)
Lot
- Size: 0.26 Acres
- Features: Landscaped, Flag Lot, Irregular Lot, Cul-De-Sac
Details
- Additional structures: Gazebo, Gazebo
- Parcel number: 6660290195
- Special conditions: Standard
Construction
Type & style
- Home type: SingleFamily
- Architectural style: Contemporary
- Property subtype: Single Family Residence
Materials
- Stucco, Wood
- Foundation: Concrete Slab
- Roof: Tile
Condition
- Updated/Remodeled
- New construction: No
- Year built: 2007
Utilities & green energy
- Sewer: Public Sewer
- Water: District/Public
Community & HOA
Community
- Security: Fire/Smoke Det System, Fire Sprinkler System
HOA
- Has HOA: Yes
- Amenities included: Landscaping, Other
- HOA fee: $215 monthly
- HOA name: The Reserve @ Reino Comm. Assoc.
Location
- Region: Thousand Oaks
Financial & listing details
- Price per square foot: $595/sqft
- Tax assessed value: $1,089,785
- Annual tax amount: $12,546
- Date on market: 5/29/2025
- Cumulative days on market: 25 days
- Listing terms: VA Loan,Submit,FHA,Conventional,Cash,Other
Price history
| Date | Event | Price |
|---|---|---|
| 7/10/2025 | Sold | $1,445,000-0.3%$595/sqft |
Source:  CSMAOR #225002614 Report a problem CSMAOR #225002614 Report a problem | ||
| 6/24/2025 | Pending sale | $1,450,000$597/sqft |
Source: CSMAOR #225002614 Report a problem | ||
| 6/16/2025 | Price change | $1,450,000-3.2%$597/sqft |
Source: CSMAOR #225002614 Report a problem | ||
| 5/29/2025 | Listed for sale | $1,498,000+59.5%$617/sqft |
Source: CSMAOR #225002614 Report a problem | ||
| 7/29/2016 | Sold | $939,000$387/sqft |
Source: CSMAOR #216007872 Report a problem | ||
| 6/17/2016 | Pending sale | $939,000$387/sqft |
Source: BHHS California Realty #216007872 Report a problem | ||
| 6/8/2016 | Listed for sale | $939,000+18.9%$387/sqft |
Source: BHHS California Realty #216007872 Report a problem | ||
| 12/14/2007 | Sold | $789,500$325/sqft |
Source: Public Record Report a problem | ||
Public tax history
| Year | Property taxes | Tax assessment |
|---|---|---|
| 2025 | $12,546 +5.2% | $1,089,785 +2% |
| 2024 | $11,924 | $1,068,417 +2% |
| 2023 | $11,924 +2% | $1,047,468 +2% |
| 2022 | $11,696 +2% | $1,026,930 +2% |
| 2021 | $11,471 +4.7% | $1,006,795 +1% |
| 2020 | $10,961 +2.7% | $996,473 +2% |
| 2019 | $10,669 +2.1% | $976,935 +2% |
| 2018 | $10,450 +6.6% | $957,780 +2% |
| 2017 | $9,798 +18.9% | $939,000 +20.2% |
| 2016 | $8,240 -8.5% | $781,000 -8.8% |
| 2015 | $9,004 -0.5% | $856,000 |
| 2014 | $9,052 | $856,000 +20.9% |
| 2013 | -- | $708,000 -2.3% |
| 2012 | -- | $725,000 |
| 2011 | -- | $725,000 +8.5% |
| 2009 | -- | $668,000 +108.7% |
| 2007 | -- | $320,025 |
Find assessor info on the county website
Neighborhood: Newbury Park
Nearby homes
- $1,165,2004 bd3 ba2.4k sqft642 Astera Ct, Thousand Oaks, CA 91320Off Market

- $1,437,2004 bd3 ba3k sqft3752 Woodland Oak Pl, Thousand Oaks, CA 91320Off Market
- $1,262,4004 bd3 ba3k sqft3760 Woodland Oak Pl, Thousand Oaks, CA 91320Off Market
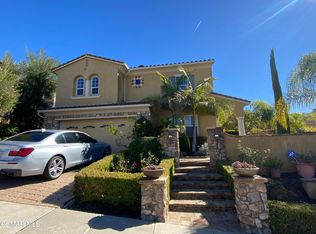
- $1,260,9004 bd3 ba2.4k sqft626 Astera Ct, Thousand Oaks, CA 91320Off Market
- $1,302,8005 bd3 ba2.4k sqft634 Astera Ct, Thousand Oaks, CA 91320Off Market
- $1,160,7004 bd3 ba2.4k sqft3744 Woodland Oak Pl, Thousand Oaks, CA 91320Off Market
- $1,098,0003 bd2 ba1.8k sqft618 Astera Ct, Thousand Oaks, CA 91320Off Market
- $1,227,9004 bd3 ba2.4k sqft3736 Woodland Oak Pl, Thousand Oaks, CA 91320Off Market
Nearby schools
GreatSchools rating
- 6/10Maple Elementary SchoolGrades: K-5Distance: 0.5 mi
- 5/10Sequoia Middle SchoolGrades: 6-8Distance: 1.4 mi
- 9/10Newbury Park High SchoolGrades: 9-12Distance: 1.2 mi
Get a cash offer in 3 minutes
Find out how much your home could sell for in as little as 3 minutes with a no-obligation cash offer.
Estimated market value
$1,461,300
Get a cash offer in 3 minutes
Find out how much your home could sell for in as little as 3 minutes with a no-obligation cash offer.
Estimated market value
$1,461,300
Nearby cities
Nearby neighborhoods
Nearby zip codes
Other Thousand Oaks Topics
