Skip main navigation
Sold for $344,017
  • $344,017

    650 Back 9 Dr, Venice, FL 34285

    2beds
    1,440sqft
    Villa
    Built in 1999
    7,564 Square Feet Lot
    $337,300 Zestimate®
    $239/sqft
    $2,503 Estimated rent

    Home value

    $337,300

    $317,000 - $358,000

    $2,503/mo

    Zestimate® history
    Loading
    Loading...

    Owner options

    List your home for rent

    $2,503/mo

    Rent Zestimate®

    Find your next renter with Zillow Rental Manager. Plus, with online applications, you can quickly screen prospective tenants – for free.

    Learn more

    $2,503/mo

    Rent Zestimate®

    Refinance and save

    $2,685/mo

    Est. payment

    Refinancing to a lower rate could help reduce your monthly payments and save thousands over the life of the loan.

    See today's rates

    $2,685/mo

    Est. payment

    Explore your selling options

    Work with a Zillow partner agent

    Leverage their expertise and Zillow's premium Showcase listings to get your home seen by more buyers.

    Get started

    List with your own agent

    Get your home in front of millions of buyers by listing it on Zillow.

    Learn how to do it

    Sell it yourself

    Take full control of how buyers see your home on Zillow by listing For Sale by Owner (FSBO).

    List your home

    What's special

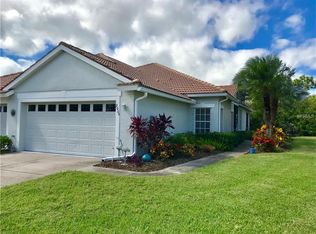
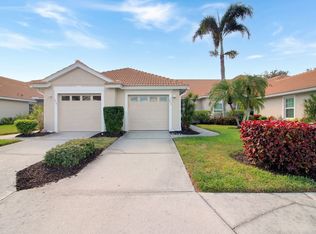
    This property is ready to go and move right in! New roof in 2022. New garage door 2020. A/C updated in 2017. Property completely replumbed in 2006. Hurricane windows added in 2017 and storm shutters for sliders. Modern, wood-look LVP flooring in main living areas with neutral porcelain floors in kitchen. Freshly painted in every room. Welcome to the perfect blend of quiet-luxury and lock-and-leave convenience in this end unit villa in Pelican Point Golf & Country Club. Offering stunning garden views and a temperature-controlled lanai for year-round enjoyment – this is the perfect retreat in a resort-style community. The split floor plan features spacious bedrooms, with the primary bedroom boasting a lovely bathroom with a walk-in shower, a spacious walk-in closet, sliding doors to the air-conditioned lanai, and a large picture window with plantation shutters. The large kitchen is designed for culinary enthusiasts, featuring ample prep space on the peninsula, neutral 40-inch tall cabinets, and spotless appliances. The eat-in kitchen comfortably accommodates a six-person table, perfect for casual or formal dining. The expansive great room offers flexibility with optional dining or office/den space connected and tons of natural light from the large window and lanai sliding doors. The garage includes custom storage closets and a new garage door. Quarterly HOA fees include a social membership at Pelican Point Golf & Country Club, offering a variety of entertainment and social engagements such as trivia nights, special occasion activities, and women’s/men’s associations. Enjoy the fitness center, heated lap pool, tennis and pickleball courts, and a clubhouse with a bar/grill, card room, and library. Maintenance-free living includes grass cutting, irrigation with reclaimed water, yard maintenance, 24-hour guard gate, internet/basic cable, and access to a community pool directly across the street from this home, reserved exclusively for Links owners. Optional golf membership or pay-as-you-play flexibility is available on the 27-hole championship course. Centrally located in Venice, Florida, this home is close to the island’s amenities, including restaurants, theatres, shopping, and Gulf beaches, with easy access to I-75. Embrace the best of Florida living in this exceptional home.

    Zillow last checked:

    Listing updated:

    Listing Provided by:

    Jennifer Horvat, LLC 313-729-6339,

    COMPASS FLORIDA LLC 941-279-3630,

    Debbie Judge 941-544-6054,

    COMPASS FLORIDA LLC

    Bought with:

    Heidi Lionetti, 3556008

    WHITE SANDS REALTY GROUP FL

    Source: Stellar MLS,MLS#: A4611978MLS LogoOriginating MLS: Port Charlotte

    Facts & features

    Interior

    Bedrooms & bathrooms
    • Bedrooms: 2
    • Bathrooms: 2
    • Full bathrooms: 2
    Primary bedroom
    • Features: En Suite Bathroom, Walk-In Closet(s)
    • Level: First
    Bedroom 2
    • Features: Built-in Closet
    • Level: First
    Primary bathroom
    • Features: Dual Sinks, En Suite Bathroom, Makeup/Vanity Space, Shower No Tub, Split Vanities
    • Level: First
    Bathroom 2
    • Features: Tub With Shower
    • Level: First
    Den
    • Level: First
    Florida room
    • Features: Other
    • Level: First
    Kitchen
    • Features: Breakfast Bar, Pantry
    • Level: First
    Living room
    • Level: First
    Heating
    • Central, Electric
    Cooling
    • Central Air
    Appliances
    • Included: Dishwasher, Disposal, Dryer, Microwave, Range, Refrigerator, Washer
    • Laundry: Inside, Laundry Room
    Features
    • Ceiling Fan(s), Eating Space In Kitchen, Split Bedroom, Thermostat, Walk-In Closet(s)
    • Flooring: Tile, Vinyl
    • Doors: Sliding Doors
    • Windows: Blinds, Shutters
    • Has fireplace: No
    • Common walls with other units/homes: End Unit
    Interior area
    • Total structure area: 1,838
    • Total interior livable area: 1,440 sqft

    Property

    Parking
    • Total spaces: 1
    • Parking features: Garage - Attached
    • Attached garage spaces: 1
    Features
    • Levels: One
    • Stories: 1
    • Patio & porch: Covered, Screened
    • Exterior features: Irrigation System, Rain Gutters, Sidewalk
    Lot
    • Size: 7,564 sqft
    • Features: Corner Lot
    • Residential vegetation: Mature Landscaping
    Details
    • Parcel number: 0424050007
    • Zoning: RSF3
    • Special conditions: None

    Construction

    Type & style
    • Home type: SingleFamily
    • Architectural style: Florida,Traditional
    • Property subtype: Villa
    Materials
    • Block, Stucco
    • Foundation: Slab
    • Roof: Tile
    Condition
    • New construction: No
    • Year built: 1999
    Details
    • Builder model: Birdie
    • Builder name: Ryland

    Utilities & green energy

    • Sewer: Public Sewer
    • Water: Public
    • Utilities for property: Cable Available, Electricity Connected, Sewer Connected, Underground Utilities, Water Connected

    Community & neighborhood

    Community
    • Community features: Clubhouse, Deed Restrictions, Fitness Center, Gated Community - Guard, Golf Carts OK, Golf, Irrigation-Reclaimed Water, Pool, Restaurant, Sidewalks
    Location
    • Region: Venice
    • Subdivision: PELICAN POINTE GOLF & COUNTRY CLUB

    HOA & financial

    HOA
    • Has HOA: Yes
    • HOA fee: $500 monthly
    • Amenities included: Pickleball Court(s), Pool, Recreation Facilities, Tennis Court(s)
    • Services included: 24-Hour Guard, Cable TV, Community Pool, Reserve Fund, Internet, Maintenance Grounds, Recreational Facilities
    • Association name: AMI-Advanced Management, Inc. - Tara Hinze
    • Association phone: 941-493-0287
    Other fees
    • Pet fee: $0 monthly
    Other financial information
    • Total actual rent: 0

    Other

    Other facts
    • Listing terms: Cash,Conventional
    • Ownership: Fee Simple
    • Road surface type: Paved

    Price history

    DateEventPrice
    7/31/2024Sold$344,017-8.3%$239/sqft
    Source: Stellar MLS #A4611978 Report a problem
    6/29/2024Pending sale$375,000$260/sqft
    Source: Stellar MLS #A4611978 Report a problem
    6/15/2024Listed for sale$375,000+7.1%$260/sqft
    Source: Stellar MLS #A4611978 Report a problem
    6/1/2024Listing removed--
    Source: Stellar MLS #N6129064 Report a problem
    4/5/2024Price change$350,000-12.3%$243/sqft
    Source: Stellar MLS #N6129064 Report a problem
    3/8/2024Price change$399,000-3.9%$277/sqft
    Source: Stellar MLS #N6129064 Report a problem
    2/23/2024Price change$415,000-2.4%$288/sqft
    Source: Stellar MLS #N6129064 Report a problem
    1/29/2024Price change$425,000-5.6%$295/sqft
    Source: Stellar MLS #N6129064 Report a problem
    10/18/2023Listed for sale$450,000+222.1%$313/sqft
    Source: Stellar MLS #N6129064 Report a problem
    1/10/2000Sold$139,700$97/sqft
    Source: Public Record Report a problem

    Public tax history

    YearProperty taxesTax assessment
    2025$1,909 -56%$158,197 -52.1%
    2024$4,343 +83.6%$330,300 +62%
    2023$2,365 +10.7%$203,828 +12.6%
    2022$2,137 +1.6%$180,998 +3%
    2021$2,104 +0.3%$175,726 +1.4%
    2020$2,097 +3.9%$173,300 +1.8%
    2019$2,019 $170,286 +1.9%
    2018$2,019 +3.2%$167,111 +3.4%
    2017$1,956 +1.3%$161,541 -10.9%
    2016$1,931 +1.6%$181,400 +3.8%
    2015$1,900 -1.1%$174,700 +13.8%
    2014$1,922 +0.2%$153,567
    2013$1,918 +2.8%$153,567 +1.7%
    2012$1,865 -2.3%$151,000 -3.5%
    2011$1,908 -1.7%$156,400 +0.7%
    2010$1,941 +10.1%$155,259 +2.7%
    2009$1,763 $151,177 +0.1%
    2008$1,763 -5%$151,026 +3%
    2007$1,855 $146,627 +2.5%
    2006-- $143,051 +3%
    2005-- $138,884 +3%
    2004$1,912 -0.8%$134,839 +1.9%
    2003$1,927 +1.3%$132,325 +2.4%
    2002$1,902 +7.7%$129,224 +2.2%
    2001$1,766 +9.3%$126,500 -1%
    2000$1,616 $127,800

    Find assessor info on the county website

    Neighborhood: 34285

    Nearby schools

    GreatSchools rating
    Schools provided by the listing agent
    • Elementary: Garden Elementary
    • Middle: Venice Area Middle
    • High: Venice Senior High

    Source: Stellar MLS. This data may not be complete. We recommend contacting the local school district to confirm school assignments for this home.

    Get a cash offer in 3 minutes
    Find out how much your home could sell for in as little as 3 minutes with a no-obligation cash offer.
    Estimated market value
    $337,300
    Get a cash offer in 3 minutes
    Find out how much your home could sell for in as little as 3 minutes with a no-obligation cash offer.
    Estimated market value
    $337,300