Skip main navigation
Sold for $265,000
  • $265,000

    650 Bahamas Dr, Chatsworth, GA 30705

    3beds
    2baths
    1,680sqft
    Manufactured or Mobile Hm, Mobile Home
    Built in 2002
    1.51 Acres Lot
    $267,800 Zestimate®
    $158/sqft
    $1,307 Estimated rent

    Home value

    $267,800

    $246,000 - $289,000

    $1,307/mo

    Zestimate® history
    Loading
    Loading...

    Owner options

    List your home for rent

    $1,307/mo

    Rent Zestimate®

    Find your next renter with Zillow Rental Manager. Plus, with online applications, you can quickly screen prospective tenants – for free.

    Learn more

    $1,307/mo

    Rent Zestimate®

    Refinance and save

    $1,558/mo

    Est. payment

    Refinancing to a lower rate could help reduce your monthly payments and save thousands over the life of the loan.

    See today's rates

    $1,558/mo

    Est. payment

    Explore your selling options

    Work with a Zillow partner agent

    Leverage their expertise and Zillow's premium Showcase listings to get your home seen by more buyers.

    Get started

    List with your own agent

    Get your home in front of millions of buyers by listing it on Zillow.

    Learn how to do it

    Sell it yourself

    Take full control of how buyers see your home on Zillow by listing For Sale by Owner (FSBO).

    List your home

    What's special

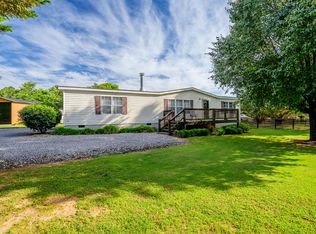
    Very well maintained property. This home features 3 bedroom, 2 full bathrooms, large all open living room, kitchen and dining. Tones of updated, sheetrock, flooring, paint, back splash, ship lap laundry room. Lots of closet space and spacious rooms. Outside features an above ground pool, 12x20 back deck, 10x20 front porch, 18x31 garage with concrete flooring, 10x16 building with power, 20x32 RV Metal canopy/carport. Other great features include a 10x22 building with a storm shelter in it, 1.51 level acres with mountain views. Nice landscaping and fruit trees. This home is MOVE IN READY.

    Zillow last checked:

    Listing updated:

    Listed by:

    Michelle Steelmon,

    Coldwell Banker Kinard Realty - Dalton

    Bought with:

    Michelle Steelmon, 268959

    Coldwell Banker Kinard Realty - Dalton

    Source: Carpet Capital AOR,MLS#: 126106MLS Logo

    Facts & features

    Interior

    Bedrooms & bathrooms
    • Bedrooms: 3
    • Bathrooms: 2
    Rooms
    • Room types: None
    Primary bedroom
    • Features: Master on Main Level
    • Level: First
    Primary bathroom
    • Description: Full/Main
    • Features: Double Vanity, Garden Tub
    Bathroom 2
    • Description: Full/Main
    Heating
    • Heat Pump
    Cooling
    • Heat Pump
    Appliances
    • Included: Dishwasher, Oven/Range Combo-Electric, Range Hood, Electric Water Heater
    • Laundry: Laundry Room
    Features
    • Ceiling Fan(s), Walk-In Closet(s), Pantry(s), LR Combination Dining
    • Flooring: Laminate
    • Windows: Storm Window(s)
    • Basement: None
    • Attic: None
    • Has fireplace: Yes
    • Fireplace features: Living Room, Wood Burning
    Interior area
    • Total structure area: 1,680
    • Total interior livable area: 1,680 sqft
    • Finished area above ground: 0
    • Finished area below ground: 0

    Property

    Parking
    • Total spaces: 2
    • Parking features: Detached Garage - 2 Cars
    • Garage spaces: 2
    • Has uncovered spaces: Yes
    Features
    • Levels: One
    • Patio & porch: Deck
    • Pool features: Above Ground
    Lot
    • Size: 1.51 Acres
    • Features: Level
    Details
    • Parcel number: 0027D 043

    Construction

    Type & style
    • Home type: MobileManufactured
    • Property subtype: Manufactured or Mobile Hm, Mobile Home
    Materials
    • Vinyl Siding
    • Foundation: Permanent Block Foundation
    • Roof: Architectural,Gable Vent(s)
    Condition
    • Year built: 2002

    Utilities & green energy

    • Sewer: Septic Tank
    • Water: Public

    Community & HOA

    Community
    • Subdivision: Centre Valley Estate
    Location
    • Region: Chatsworth

    Financial & listing details

    • Price per square foot: $158/sqft
    • Tax assessed value: $13,500
    • Annual tax amount: $127
    • Date on market: 7/10/2024
    • Listing terms: Possession Negotiable
    • Body type: Double Wide

    Price history

    DateEventPrice
    9/26/2024Sold$265,000-1.8%$158/sqft
    Source: Carpet Capital AOR #126106 Report a problem
    8/5/2024Pending sale$269,900$161/sqft
    Source: Carpet Capital AOR #126106 Report a problem
    7/10/2024Listed for sale$269,900$161/sqft
    Source: Carpet Capital AOR #126106 Report a problem
    6/21/2024Listing removed--
    Source: Carpet Capital AOR #126106 Report a problem
    6/14/2024Listed for sale$269,900+1155.3%$161/sqft
    Source: Carpet Capital AOR #126106 Report a problem
    5/23/2013Sold$21,500$13/sqft
    Source: Public Record Report a problem

    Public tax history

    YearProperty taxesTax assessment
    2025$127 -0.3%$5,400
    2024$127 +0.1%$5,400
    2023$127 -2%$5,400
    2022$130 -2.5%$5,400
    2021$133 -0.4%$5,400
    2020$133 $5,400
    2019$133 $5,400
    2018$133 $5,400
    2017$133 $5,400
    2016-- $5,400
    2015-- $5,400
    2014-- $5,400
    2013-- $5,400
    2012-- --
    2011-- --
    2010-- --
    2009-- --
    Find assessor info on the county website

    Neighborhood: 30705

    Nearby schools

    GreatSchools rating
    Schools provided by the listing agent
    • Elementary: Northwest
    • Middle: Bagley
    • High: North Murray

    Source: Carpet Capital AOR. This data may not be complete. We recommend contacting the local school district to confirm school assignments for this home.

    Get a cash offer in 3 minutes
    Find out how much your home could sell for in as little as 3 minutes with a no-obligation cash offer.
    Estimated market value
    $267,800
    Get a cash offer in 3 minutes
    Find out how much your home could sell for in as little as 3 minutes with a no-obligation cash offer.
    Estimated market value
    $267,800