Welcome to this beautiful corner lot home, perfectly situated near Greenbriar Park. This charming single-level residence offers 2 bedrooms, 2 full bathrooms, and a full basement. Step through the foyer into a spacious living room featuring a cozy fireplace, stunning hardwood flooring, and skylights that flood the space with natural light. The dining room seamlessly flows into a spacious kitchen equipped with a breakfast bar and ample cabinetry. The convenient laundry room provides direct access to the deep 2-car garage, which is heated, insulated, and has a new garage door opener with a MyQ app installed just 1 year ago. The massive basement, fully insulated and ready for build-out, offers potential for 2 additional bedrooms, with a sewer line for a toilet and pipes for a sink and shower already installed. Proper window well installation ensures compliance with fire safety requirements for basement bedrooms. Both bedrooms are generously sized, with the primary suite boasting a large walk-in closet featuring built-in shelving and organization systems, and a private bathroom with dual sinks and a jetted tub. Recent updates include new carpet for the bedrooms and stairs, new paint throughout the interior done 2 years ago, and exterior paint from 5 years ago. The AC and furnace were replaced just 1 year ago, and the water heater was replaced 5 years ago. The home also features a hard-wired smoke detector, CO2 monitoring, and all appliances are less than 2 years old. The home also features a brand new roof as of 8/23 with Class 4 Hail Resistant Shingles! The exterior of the home is as delightful as the interior, with well-maintained front and back lawns. Located in a quaint neighborhood, this home is close to local shopping, entertainment, lakes, and country clubs!
Sold for $500,000
$500,000
650 Bayberry Circle, Fort Collins, CO 80524
2beds
2,542sqft
Single Family Residence
Built in 1998
7,934 Square Feet Lot
$511,900 Zestimate®
$197/sqft
$2,558 Estimated rent
Home value
$511,900
$486,000 - $537,000
$2,558/mo
Zestimate® history
Owner options
List your home for rent
$2,558/mo
Rent Zestimate®
Find your next renter with Zillow Rental Manager. Plus, with online applications, you can quickly screen prospective tenants – for free.
$2,558/mo
Rent Zestimate®
Refinance and save
$2,890/mo
Est. payment
Refinancing to a lower rate could help reduce your monthly payments and save thousands over the life of the loan.
$2,890/mo
Est. payment
Explore your selling options
Work with a Zillow partner agent
Leverage their expertise and Zillow's premium Showcase listings to get your home seen by more buyers.
Get startedList with your own agent
Get your home in front of millions of buyers by listing it on Zillow.
Learn how to do itSell it yourself
Take full control of how buyers see your home on Zillow by listing For Sale by Owner (FSBO).
List your homeWhat's special
Zillow last checked:
Listing updated:
Listed by:
Dominic Miller 720-650-0232 dominic@edprather.com,
Ed Prather Real Estate
Bought with:
Crisafulli Team
The Crisafulli Group
Source: REcolorado as distributed by MLS GRID,MLS#: 4156892
Facts & features
Interior
Bedrooms & bathrooms
- Bedrooms: 2
- Bathrooms: 2
- Full bathrooms: 2
- Main level bathrooms: 2
- Main level bedrooms: 2
Primary bedroom
- Level: Main
Bedroom
- Level: Main
Primary bathroom
- Level: Main
Bathroom
- Level: Main
Dining room
- Level: Main
Kitchen
- Level: Main
Laundry
- Level: Main
Living room
- Level: Main
Heating
- Forced Air
Cooling
- Central Air
Appliances
- Included: Dishwasher, Dryer, Microwave, Oven, Range, Refrigerator, Washer
- Laundry: In Unit
Features
- Built-in Features, Ceiling Fan(s), Eat-in Kitchen, Entrance Foyer, Five Piece Bath, High Ceilings, Open Floorplan, Primary Suite, Walk-In Closet(s)
- Flooring: Carpet, Wood
- Basement: Full,Unfinished
- Number of fireplaces: 1
- Fireplace features: Living Room
- Common walls with other units/homes: No Common Walls
Interior area
- Total structure area: 2,542
- Total interior livable area: 2,542 sqft
- Finished area above ground: 1,279
- Finished area below ground: 0
Property
Parking
- Total spaces: 2
- Parking features: Concrete, Oversized, Storage
- Attached garage spaces: 2
Features
- Levels: One
- Stories: 1
- Entry location: Ground
- Patio & porch: Covered, Front Porch, Patio
- Exterior features: Lighting, Private Yard
- Fencing: Partial
Lot
- Size: 7,934 Square Feet
- Features: Corner Lot, Level
Details
- Parcel number: R1505416
- Zoning: RL
- Special conditions: Standard
Construction
Type & style
- Home type: SingleFamily
- Property subtype: Single Family Residence
Materials
- Frame
- Foundation: Concrete Perimeter
- Roof: Composition
Condition
- Year built: 1998
Details
- Warranty included: Yes
Utilities & green energy
- Sewer: Public Sewer
- Water: Public
- Utilities for property: Electricity Connected
Community & HOA
Community
- Subdivision: Greenbriar Village Pud
HOA
- Has HOA: No
Location
- Region: Fort Collins
Financial & listing details
- Price per square foot: $197/sqft
- Tax assessed value: $493,200
- Annual tax amount: $2,058
- Date on market: 8/15/2024
- Listing terms: Cash,Conventional,FHA,VA Loan
- Exclusions: Seller's Personal Property.
- Ownership: Individual
- Electric utility on property: Yes
- Road surface type: Paved
Price history
| Date | Event | Price |
|---|---|---|
| 11/1/2024 | Sold | $500,000$197/sqft |
Source:  REcolorado as distributed by MLS GRID #4156892 Report a problem REcolorado as distributed by MLS GRID #4156892 Report a problem | ||
| 9/30/2024 | Pending sale | $500,000$197/sqft |
Source: REcolorado as distributed by MLS GRID #4156892 Report a problem | ||
| 8/15/2024 | Listed for sale | $500,000+138.4%$197/sqft |
Source: REcolorado as distributed by MLS GRID #4156892 Report a problem | ||
| 6/27/2003 | Sold | $209,700+43.4%$82/sqft |
Source: Public Record Report a problem | ||
| 3/31/1998 | Sold | $146,205+404.2%$58/sqft |
Source: Public Record Report a problem | ||
| 12/5/1997 | Sold | $29,000$11/sqft |
Source: Public Record Report a problem | ||
Public tax history
| Year | Property taxes | Tax assessment |
|---|---|---|
| 2025 | $3,072 +42% | $30,826 -6.4% |
| 2024 | $2,163 +12.9% | $32,924 -1% |
| 2023 | $1,916 -1% | $33,243 +22% |
| 2022 | $1,937 +5% | $27,245 +30.5% |
| 2021 | $1,845 -0.4% | $20,878 +5.9% |
| 2020 | $1,853 +34.6% | $19,720 -0.7% |
| 2019 | $1,377 | $19,857 -11% |
| 2018 | $1,377 | $22,306 |
| 2017 | $1,377 +0.3% | $22,306 +29.7% |
| 2016 | $1,372 +63.8% | $17,202 0% |
| 2015 | $838 +23.8% | $17,210 +15.8% |
| 2014 | $677 | $14,860 |
| 2013 | -- | $14,860 -7.2% |
| 2012 | -- | $16,010 |
| 2011 | -- | $16,010 +2% |
| 2010 | -- | $15,700 |
| 2009 | -- | $15,700 -6.9% |
| 2008 | -- | $16,870 |
| 2007 | -- | $16,870 -1.9% |
| 2006 | -- | $17,200 |
| 2005 | -- | $17,200 +2.9% |
| 2004 | -- | $16,710 +6.3% |
| 2002 | -- | $15,720 |
| 2001 | -- | $15,720 |
Find assessor info on the county website
Neighborhood: Greenbriar
Nearby homes
- $558,2003 bd2 ba1.4k sqft644 Bayberry Cir, Fort Collins, CO 80524Off Market
- $531,8003 bd2 ba1.8k sqft638 Bayberry Cir, Fort Collins, CO 80524Off Market

- $525,0003 bd3 ba1.4k sqft1414 Cranberry Ct, Fort Collins, CO 80524Sold
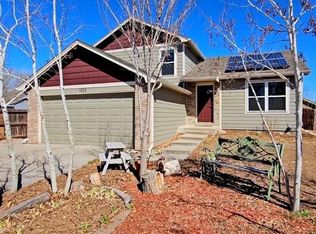
- $598,6004 bd3 ba2.8k sqft651 Bayberry Cir, Fort Collins, CO 80524Off Market

- $501,7003 bd2 ba1.3k sqft632 Bayberry Cir, Fort Collins, CO 80524Off Market
- $550,5003 bd2 ba1.3k sqft1408 Cranberry Ct, Fort Collins, CO 80524Off Market
- $585,6004 bd3 ba2.7k sqft626 Bayberry Cir, Fort Collins, CO 80524Off Market
- $595,3005 bd3 ba2.6k sqft1415 Cranberry Ct, Fort Collins, CO 80524Off Market
Nearby schools
GreatSchools rating
- 9/10Tavelli Elementary SchoolGrades: PK-5Distance: 0.7 mi
- 5/10Lincoln Middle SchoolGrades: 6-8Distance: 2.3 mi
- 7/10Poudre High SchoolGrades: 9-12Distance: 3.3 mi
Schools provided by the listing agent
- Elementary: Tavelli
- Middle: Lincoln
- High: Poudre
- District: Poudre R-1
Source: REcolorado as distributed by MLS GRID. This data may not be complete. We recommend contacting the local school district to confirm school assignments for this home.
Get a cash offer in 3 minutes
Find out how much your home could sell for in as little as 3 minutes with a no-obligation cash offer.
Estimated market value
$511,900
Get a cash offer in 3 minutes
Find out how much your home could sell for in as little as 3 minutes with a no-obligation cash offer.
Estimated market value
$511,900
- Colorado
- Larimer County
- Fort Collins
- 80524
- Greenbriar
- 650 Bayberry Circle
Nearby cities
Nearby neighborhoods
Nearby zip codes
Other Fort Collins Topics
