Welcome to this charming 4-bedroom, 2-bathroom home nestled in a tranquil neighborhood, offering the perfect blend of comfort and convenience. Boasting an updated exterior and interior paint, this residence exudes curb appeal from the moment you arrive. The spacious layout includes an open living room and dining room, ideal for entertaining and hosting large gatherings., The kitchen features granite countertops and a breakfast bar, perfect for casual dining or morning coffee. With RV parking available on the side of the home and an oversized 3-car garage, there's ample space for all your storage needs. Enjoy the privacy of having only one neighbor on the side, while relishing the tranquility of the surroundings. Conveniently located close to freeway access, commuting is a breeze.
Closed
$600,000
650 Beckwourth Dr, Reno, NV 89506
4beds
1,943sqft
Single Family Residence
Built in 2006
0.28 Acres Lot
$607,300 Zestimate®
$309/sqft
$2,911 Estimated rent
Home value
$607,300
$577,000 - $638,000
$2,911/mo
Zestimate® history
Owner options
List your home for rent
$2,911/mo
Rent Zestimate®
Find your next renter with Zillow Rental Manager. Plus, with online applications, you can quickly screen prospective tenants – for free.
$2,911/mo
Rent Zestimate®
Refinance and save
$3,548/mo
Est. payment
Refinancing to a lower rate could help reduce your monthly payments and save thousands over the life of the loan.
$3,548/mo
Est. payment
Explore your selling options
Work with a Zillow partner agent
Leverage their expertise and Zillow's premium Showcase listings to get your home seen by more buyers.
Get startedList with your own agent
Get your home in front of millions of buyers by listing it on Zillow.
Learn how to do itSell it yourself
Take full control of how buyers see your home on Zillow by listing For Sale by Owner (FSBO).
List your homeWhat's special
Zillow last checked:
Listing updated:
Listed by:
Johanna Summersett S.190148 410-695-4547,
BHG Drakulich Realty
Bought with:
DJ Lynn, S.200858
RE/MAX Professionals-Reno
Source: NNRMLS,MLS#: 240002147
Facts & features
Interior
Bedrooms & bathrooms
- Bedrooms: 4
- Bathrooms: 2
- Full bathrooms: 2
Heating
- Fireplace(s), Forced Air, Natural Gas
Cooling
- Central Air, Refrigerated
Appliances
- Included: Dishwasher, Disposal, Gas Range, Microwave, Refrigerator
- Laundry: Cabinets, Laundry Area, Laundry Room
Features
- Breakfast Bar, Ceiling Fan(s), High Ceilings, Pantry, Walk-In Closet(s)
- Flooring: Carpet, Ceramic Tile, Laminate
- Windows: Double Pane Windows
- Number of fireplaces: 1
- Fireplace features: Gas Log
Interior area
- Total structure area: 1,943
- Total interior livable area: 1,943 sqft
Property
Parking
- Total spaces: 3
- Parking features: Attached, RV Access/Parking
- Attached garage spaces: 3
Features
- Stories: 1
- Patio & porch: Patio
- Exterior features: Dog Run, None
- Fencing: Back Yard
- Has view: Yes
- View description: Mountain(s)
Lot
- Size: 0.28 Acres
- Features: Landscaped, Level, Sloped Up, Sprinklers In Front, Sprinklers In Rear
Details
- Parcel number: 50244302
- Zoning: SF15
Construction
Type & style
- Home type: SingleFamily
- Property subtype: Single Family Residence
Materials
- Foundation: Crawl Space
- Roof: Composition,Pitched,Shingle
Condition
- Year built: 2006
Utilities & green energy
- Sewer: Public Sewer
- Water: Public
- Utilities for property: Electricity Available, Natural Gas Available, Sewer Available, Water Available
Green energy
- Energy generation: Solar
Community & HOA
Community
- Security: Security System Owned, Smoke Detector(s)
- Subdivision: Golden Highlands Phase 5
HOA
- Has HOA: Yes
- Amenities included: None
- HOA fee: $65 quarterly
Location
- Region: Reno
Financial & listing details
- Price per square foot: $309/sqft
- Tax assessed value: $373,857
- Annual tax amount: $2,733
- Date on market: 3/3/2024
- Cumulative days on market: 40 days
- Listing terms: 1031 Exchange,Cash,Conventional,FHA,VA Loan
Price history
| Date | Event | Price |
|---|---|---|
| 6/22/2026 | Listing removed | $610,000$314/sqft |
Source:  NNRMLS #260006035 Report a problem NNRMLS #260006035 Report a problem | ||
| 6/1/2026 | Price change | $610,000-1.6%$314/sqft |
Source: NNRMLS #260006035 Report a problem | ||
| 5/14/2026 | Listed for sale | $620,000+3.3%$319/sqft |
Source: NNRMLS #260006035 Report a problem | ||
| 4/11/2024 | Sold | $600,000$309/sqft |
Source: NNRMLS #240002147 Report a problem | ||
| 3/6/2024 | Pending sale | $600,000$309/sqft |
Source: NNRMLS #240002147 Report a problem | ||
| 3/2/2024 | Listed for sale | $600,000+169.1%$309/sqft |
Source: NNRMLS #240002147 Report a problem | ||
| 3/18/2010 | Sold | $223,000$115/sqft |
Source: eXp Realty #179541844 Report a problem | ||
| 2/28/2010 | Price change | $223,000+1.8%$115/sqft |
Source: Realty Executives Reno Sparks #90015189 Report a problem | ||
| 1/30/2010 | Price change | $219,000+6.3%$113/sqft |
Source: Realty Executives Reno Sparks #90015189 Report a problem | ||
| 11/12/2009 | Price change | $206,000-4.2%$106/sqft |
Source: Realty Executives Reno Sparks #90015189 Report a problem | ||
| 10/19/2009 | Price change | $215,000-4.4%$111/sqft |
Source: Realty Executives Reno Sparks #90015189 Report a problem | ||
| 10/11/2009 | Listed for sale | $225,000-38.9%$116/sqft |
Source: Realty Executives Reno Sparks #90015189 Report a problem | ||
| 8/30/2006 | Sold | $368,000$189/sqft |
Source: Public Record Report a problem | ||
Public tax history
| Year | Property taxes | Tax assessment |
|---|---|---|
| 2026 | $2,896 +2.9% | $130,850 +1.6% |
| 2025 | $2,815 +3% | $128,833 +3.1% |
| 2024 | $2,733 +3% | $124,914 +0.3% |
| 2023 | $2,654 +3% | $124,501 +20.3% |
| 2022 | $2,576 +3.1% | $103,526 +6.3% |
| 2021 | $2,500 +3% | $97,369 +3.4% |
| 2020 | $2,426 -2.9% | $94,191 |
| 2019 | $2,500 +3% | $94,191 +10.2% |
| 2018 | $2,426 +8.8% | $85,458 +1.5% |
| 2017 | $2,230 | $84,229 -0.3% |
| 2016 | $2,230 | $84,488 +3.8% |
| 2015 | $2,230 +2% | $81,356 +15.3% |
| 2014 | $2,186 +3% | $70,551 +25.7% |
| 2013 | $2,122 | $56,124 |
| 2012 | -- | $56,124 -1% |
| 2011 | -- | $56,713 -16.4% |
| 2010 | -- | $67,851 -18.5% |
| 2009 | -- | $83,211 -4.2% |
| 2008 | -- | $86,870 -6% |
| 2007 | -- | $92,369 +86.1% |
| 2006 | -- | $49,630 |
Find assessor info on the county website
Neighborhood: Panther Valley
Nearby homes
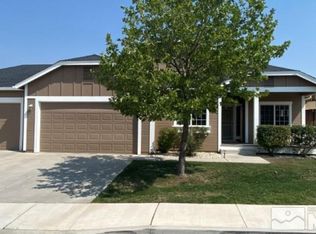
- $610,1004 bd3 ba2k sqft646 Beckwourth Dr, Reno, NV 89506Off Market
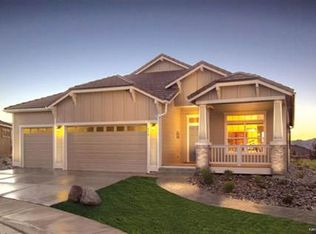
- $580,0004 bd2 ba1.8k sqft7575 Crest Bluff Ct, Reno, NV 89506Off Market
- $543,2003 bd2 ba1.7k sqft7565 Crest Bluff Ct, Reno, NV 89506Off Market
- $565,1003 bd2 ba1.9k sqft642 Beckwourth Dr, Reno, NV 89506Off Market
- $576,4004 bd2 ba1.8k sqft7585 Crest Bluff Ct, Reno, NV 89506Off Market
- $527,7002 bd2 ba1.7k sqft7555 Crest Bluff Ct, Reno, NV 89506Off Market
- $575,2004 bd3 ba2k sqft643 Beckwourth Dr, Reno, NV 89506Off Market
- $587,2004 bd3 ba1.9k sqft639 Beckwourth Dr, Reno, NV 89506Off Market
Nearby schools
GreatSchools rating
- 5/10Alice L Smith Elementary SchoolGrades: PK-5Distance: 1 mi
- 3/10William O'brien Middle SchoolGrades: 6-8Distance: 3.5 mi
- 2/10North Valleys High SchoolGrades: 9-12Distance: 0.5 mi
Schools provided by the listing agent
- Elementary: Smith, Alice
- Middle: OBrien
- High: North Valleys
Source: NNRMLS. This data may not be complete. We recommend contacting the local school district to confirm school assignments for this home.
Get a cash offer in 3 minutes
Find out how much your home could sell for in as little as 3 minutes with a no-obligation cash offer.
Estimated market value
$607,300
Get a cash offer in 3 minutes
Find out how much your home could sell for in as little as 3 minutes with a no-obligation cash offer.
Estimated market value
$607,300
- Nevada
- Washoe County
- Reno
- 89506
- Panther Valley
- 650 Beckwourth Dr
Nearby cities
Nearby neighborhoods
Nearby zip codes
Other Reno Topics
