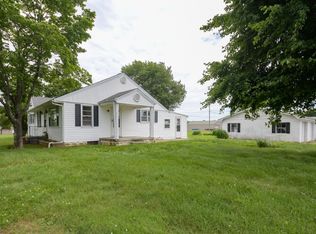
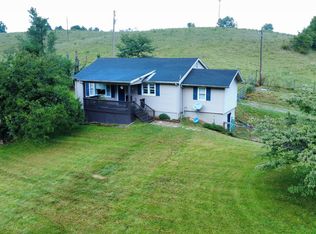
WOW!!? This Newly Reconstructed, All Brick, 3 Bedroom, 2 FULL Bath Ranch Is Ready For Immediate Occupancy! Only 10 Minutes From Mt. Sterling By Pass, You Will Love The Peacefulness of The Country And Rural Settings, While Having All The Luxuries of The Big City Only Minutes Away! This Home Has Undergone A Complete, And I Do Mean COMPLETE, (Down To The Studs), Renovation!! A Newly Constructed Covered Front Porch, Additional Side Deck Off Kitchen, Sturdy Wood Privacy Fence, Equipped With 2 Entrances And Fully Enclosed, With An Awesome Shade Tree To Spread God's Love! Immaculate From Top To Bottom, As Every Item Is Top of The Line. Elegant White Granite, Stainless Appliances, Custom Cabinetry, With Soft Close Touch, High End Fixtures, Gorgeous Farmhouse Sink With View, And Even A Pot Filler... My Personal Favorite! Experience Spa Like Features, With Bluetooth Speakers In Your Primary En Suite or Just Relax on Your Inviting Covered Front Porch, Customized With Craftsman Wood Ceilings, The Choice Is Yours. Although, I Wouldn't Wait Too Long To Schedule! As This Beautiful Property Will Not Last.
Contingent
Price cut: $10K (8/19)
$249,000
650 Bedford Rd, Jeffersonville, KY 40337
3beds
1,040sqft
Single Family Residence
Built in ----
0.3 Acres Lot
$238,600 Zestimate®
$239/sqft
$-- HOA
What's special
Pot fillerAwesome shade treeHigh end fixturesStainless appliancesElegant white graniteSpa like features
- 53 days
- 233
- 18
Zillow last checked:
Listing updated:
Listed by:
Melissa Brown 859-274-3714,
Keller Williams Legacy Group
Source: Imagine MLS,MLS#: 26022185
Facts & features
Interior
Bedrooms & bathrooms
- Bedrooms: 3
- Bathrooms: 2
- Full bathrooms: 2
Primary bedroom
- Level: First
Bedroom 2
- Level: First
Bathroom 1
- Level: First
Bathroom 2
- Level: First
Kitchen
- Level: First
Living room
- Level: First
Heating
- Heat Pump
Cooling
- Central Air, Ceiling Fan(s), Electric
Appliances
- Included: Dishwasher, Microwave, Refrigerator, Range
- Laundry: Electric Dryer Hookup, Main Level, Washer Hookup
Features
- Breakfast Bar, Eat-in Kitchen, Ceiling Fan(s)
- Flooring: Ceramic Tile
- Doors: Storm Door(s)
- Windows: Insulated Windows
- Basement: Crawl Space
- Has fireplace: No
Interior area
- Total structure area: 1,040
- Total interior livable area: 1,040 sqft
- Finished area above ground: 1,040
- Finished area below ground: 0
Property
Parking
- Parking features: Driveway
- Has uncovered spaces: Yes
Features
- Levels: One
- Exterior features: Awning(s)
- Fencing: Privacy,Wood
Lot
- Size: 0.3 Acres
- Features: Few Trees
Details
- Parcel number: 0483000104.00
Construction
Type & style
- Home type: SingleFamily
- Architectural style: Ranch
- Property subtype: Single Family Residence
Materials
- Brick
- Foundation: Block
- Roof: Composition,Shingle
Utilities & green energy
- Sewer: Septic Tank
- Water: Public
- Utilities for property: Electricity Connected, Water Connected
Community & HOA
Community
- Subdivision: Rural
HOA
- Has HOA: No
Location
- Region: Jeffersonville
Financial & listing details
- Price per square foot: $239/sqft
- Tax assessed value: $53,000
- Annual tax amount: $42
- Date on market: 8/15/2026
Estimated market value
$238,600
$227,000 - $251,000
$1,197/mo
Price history
| Date | Event | Price |
|---|---|---|
| 9/18/2026 | Contingent | $249,000$239/sqft |
Source:  Imagine MLS #26022185 Report a problem Imagine MLS #26022185 Report a problem | ||
| 8/19/2026 | Price change | $249,000-3.9%$239/sqft |
Source: Imagine MLS #26022185 Report a problem | ||
| 8/15/2026 | Listed for sale | $259,000+423.2%$249/sqft |
Source: Imagine MLS #26022185 Report a problem | ||
| 3/1/1996 | Sold | $49,500$48/sqft |
Source: Agent Provided Report a problem | ||
Public tax history
| Year | Property taxes | Tax assessment |
|---|---|---|
| 2025 | $42 -41.6% | $53,000 |
| 2024 | $73 +1.6% | $53,000 |
| 2023 | $72 -46.7% | $53,000 |
| 2022 | $134 -0.7% | $53,000 |
| 2021 | $135 -9.1% | $53,000 |
| 2020 | $149 -0.6% | $53,000 |
| 2019 | $150 | $53,000 |
| 2018 | -- | $53,000 |
| 2017 | -- | $53,000 |
| 2016 | -- | $53,000 |
| 2015 | -- | $53,000 |
| 2014 | -- | $53,000 |
| 2012 | -- | $53,000 |
| 2010 | -- | $53,000 |
Find assessor info on the county website
Monthly payment
Est. payment
Payment breakdown
Explore the cost of this home by adjusting the details. Changes won't be saved.Climate risks
Neighborhood: 40337
Nearby schools
Schools provided by the listing agent
- Elementary: Camargo
- Middle: McNabb
- High: Montgomery Co
Source: Imagine MLS. This data may not be complete. We recommend contacting the local school district to confirm school assignments for this home.
Similar homes
- $219,0002 bd1 ba1.1k sqft800 Pine Hill Rd, Jeffersonville, KY 40337For Sale
 MLS ID #26025807, Brooke Martin, RO&CO Real Estate. Imagine MLS
 - $--3 bd1 ba1.1k sqft575 Strange Rd, Jeffersonville, KY 40337Auction
 ServiceLink Auction
 - $255,0003 bd2 ba1.2k sqft176 Mallard Dr, Mount Sterling, KY 40353For Sale
 MLS ID #26024325, Todd Lawill, Dream Maker Realty, LLC. Imagine MLS
 - $199,0003 bd2 ba1.2k sqft7440 Cream Alley Rd, Jeffersonville, KY 40337For Sale
 MLS ID #26019068, Lacy Marshall, Lacy Gay Realty, LLC. Imagine MLS
 - $189,0003 bd2 ba1k sqft2408 State Highway 1050, Jeffersonville, KY 40337For SaleMLS ID #26021174, Joshua A Davis, The Agency. Imagine MLS
- $249,9003 bd2 ba1.2k sqft14 Frasure Ln, Mount Sterling, KY 40353For Sale
 MLS ID #1729103, Bryan Rhoads, LKV Realty, LLC. Metro Search Inc. LLC DBA Apex MLS
 - $282,0003 bd2 ba1.4k sqft105 Mohican Trl, Jeffersonville, KY 40337For SaleMLS ID #26010302, Jonathan Wood, HomeLand Real Estate Inc - Mt Sterling. Imagine MLS
- $229,9003 bd2 ba1.3k sqft257 Sawmill Rd, Jeffersonville, KY 40337For SaleMLS ID #26022648, Jonathan Wood, HomeLand Real Estate Inc - Mt Sterling. Imagine MLS
- $289,0003 bd2 ba1.4k sqft6847 Campton Rd, Stanton, KY 40380For SaleMLS ID #26026437, Ashley Schirmer, Berkshire Hathaway HomeServices Foster Realtors. Imagine MLS
- $210,0002 bd2 ba1.1k sqft8340 Levee Rd, Jeffersonville, KY 40337For SaleMLS ID #26023972, Joshua A Davis, The Agency. Imagine MLS
- $249,0003 bd2 ba1.2k sqft332 Woodland Ln, Mount Sterling, KY 40353For SaleMLS ID #26024821, Joshua A Davis, The Agency. Imagine MLS
- $259,0003 bd2 ba1.3k sqft913-916 Robin Ave, Mount Sterling, KY 40353For SaleMLS ID #26020323, Joshua A Davis, The Agency. Imagine MLS
- $159,0003 bd1 ba1.1k sqft25 Calk Lake Rd, Jeffersonville, KY 40337For SaleMLS ID #26018006, Joshua A Davis, The Agency. Imagine MLS
- $249,9992 bd2 ba1.2k sqft305 Harrison Ave, Mount Sterling, KY 40353For SaleMLS ID #26025562, Chiferra Burgin, Keller Williams Legacy Group. Imagine MLS
- $344,0003 bd2 ba1.4k sqft101 Mohican Trl, Jeffersonville, KY 40337For SaleMLS ID #26025422, Brenda G Murphy, Murphy Realty Group. Imagine MLS
- $229,9003 bd1 ba1.2k sqft119 Tower Ln, Winchester, KY 40391For SaleMLS ID #26023896, Shawna Wever, Wever Realty LLC. Imagine MLS
- $225,0003 bd1 ba1.1k sqft117 Azalea Ct, Mount Sterling, KY 40353For SaleMLS ID #26021886, Kristi Donaldson, United Real Estate Bluegrass. Imagine MLS
- $239,0004 bd2 ba1.2k sqft1895 Caudill Rd, Stanton, KY 40380For SaleMLS ID #26024556, Montlee Wickline, Stone Ridge Realty LLC. Imagine MLS
- $284,0003 bd2 ba1.5k sqft404 Sundown Ct, Mount Sterling, KY 40353For SaleMLS ID #26021869, Charles Dean Stamper, Stamper Real Estate Group. Imagine MLS
- $239,5002 bd2 ba1.4k sqft518 Dare Dr, Mount Sterling, KY 40353For SaleMLS ID #26024108, Brenda G Murphy, Murphy Realty Group. Imagine MLS
