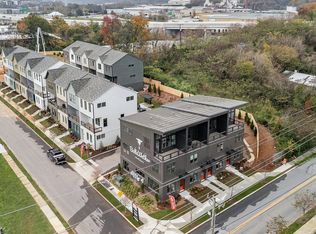
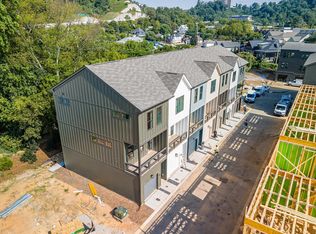
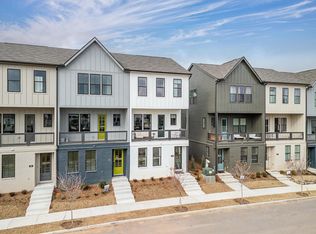
Discover the Maxwell floor plan, designed for modern living with its open-concept layout on the middle floor. The kitchen, spacious and well-connected to the family room, includes a built-in pantry for ample storage. On the top floor, the Maxwell features a private owner's suite and bath, providing a serene retreat. Accompanying this suite is a secondary bedroom and bath, offering a comfortable space for a roommate or guest. Convenience is key with a 2-car front entry garage, completing the thoughtful design of this home. **DISCLAIMER: Kindly note, the provided photos offer a glimpse into the forthcoming home currently under construction.
This property is not currently displayed as for sale or rent on Zillow. This may be different from what's on other websites or public sources.