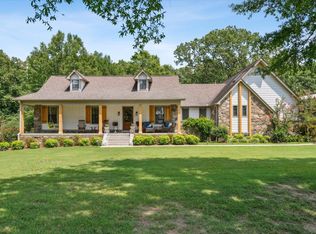
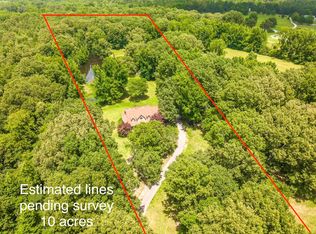
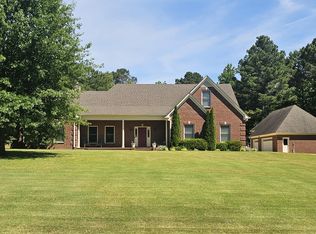
Welcome to 650 Blain Rd, where peaceful country living meets endless possibilities. Nestled on 11 beautiful acres just minutes from Rossville Square, this 4BR, 4BA home offers privacy, space & room to grow. With 3BRs on the main level, including a spacious primary suite. Enjoy gathering in the large living room with a cozy fireplace, hosting dinners in the formal dining room or relaxing in the sunroom with panoramic views of the countryside. The kitchen features an island, breakfast nook & tons of natural light. Upstairs offers a private BR, BA & oversized bonus room. Outside you'll find a workshop (50x30x12) with electricity & concrete floor, barn (48x24x10) with lean-to, plus all farm equipment (less than 5yrs old) remains. Major updates include 3new HVAC units, 2yr old roof, fresh exterior paint & new landscaping. Whether you dream of horses, farming, recreation or building a custom estate, this property delivers. An additional 29acres are available for purchase.
Pending
Price cut: $37.5K (7/9)
$757,500
650 Blain Rd, Rossville, TN 38066
4beds
2,728sqft
:
Get pre-qualified$4,282/mo
Single Family Residence
Built in 1988
11 Acres Lot
$732,800 Zestimate®
$278/sqft
$-- HOA
What's special
Barn with lean-toFresh exterior paintNew landscapingBreakfast nookTons of natural lightKitchen features an islandSpacious primary suite
- 34 days |
- 235 |
- 6 |
Likely to sell faster than
Zillow last checked:
Listing updated:
Listed by:
Melissa Thompson,
eXp Realty 901-310-4363
Source: MAAR,MLS#: 10225543
Facts & features
Interior
Bedrooms & bathrooms
- Bedrooms: 4
- Bathrooms: 4
- Full bathrooms: 4
Rooms
- Room types: Sun Room, Bonus Room, Entry Hall, Attic
Primary bedroom
- Features: Walk-In Closet(s), Carpet
- Level: First
- Area: 210
- Dimensions: 14 x 15
Bedroom 2
- Features: Carpet
- Level: First
- Area: 120
- Dimensions: 10 x 12
Bedroom 3
- Features: Carpet
- Level: First
- Area: 143
- Dimensions: 11 x 13
Bedroom 4
- Features: Carpet
- Level: Second
- Area: 224
- Dimensions: 14 x 16
Primary bathroom
- Features: Double Vanity, Separate Shower, Tile Floor, Full Bath
Dining room
- Features: Separate Dining Room
- Area: 132
- Dimensions: 11 x 12
Kitchen
- Features: Eat-in Kitchen, Separate Breakfast Room, Pantry, Kitchen Island
- Area: 182
- Dimensions: 13 x 14
Living room
- Features: Separate Living Room, Separate Den
- Area: 300
- Dimensions: 15 x 20
Office
- Level: First
- Area: 90
- Dimensions: 9 x 10
Bonus room
- Area: 288
- Dimensions: 16 x 18
Den
- Area: 360
- Dimensions: 18 x 20
Heating
- Central
Cooling
- 220 Wiring, Ceiling Fan(s), Central Air
Appliances
- Included: Range/Oven, Disposal, Dishwasher, Refrigerator, Washer, Dryer
- Laundry: Laundry Room
Features
- 1 or More BR Down, Primary Down, Double Vanity Bath, Separate Tub & Shower, Full Bath Down, Sprayed Ceiling, Vaulted/Coff/Tray Ceiling, Walk-In Closet(s), Living Room, Dining Room, Kitchen, Primary Bedroom, 2nd Bedroom, 3rd Bedroom, 2 or More Baths, Laundry Room, Sun Room, Office, 4th or More Bedrooms, 1 Bath, Bonus Room, Square Feet Source: Floor Plans (Builder/Architecture)
- Flooring: Part Carpet, Tile
- Windows: Window Treatments
- Attic: Attic Access
- Number of fireplaces: 1
- Fireplace features: Masonry, Living Room
Interior area
- Total interior livable area: 2,728 sqft
Video & virtual tour
Property
Parking
- Total spaces: 2
- Parking features: Driveway/Pad, Workshop in Garage, Garage Door Opener, Garage Faces Rear
- Has garage: Yes
- Covered spaces: 2
- Has uncovered spaces: Yes
Features
- Stories: 2
- Patio & porch: Porch, Covered Patio
- Pool features: None
- Waterfront features: Lake/Pond on Property
Lot
- Size: 11 Acres
- Dimensions: 11.0
- Features: Some Trees, Landscaped
Details
- Additional structures: Storage, Workshop
- Parcel number: 146 146 02900
Construction
Type & style
- Home type: SingleFamily
- Architectural style: Traditional
- Property subtype: Single Family Residence
Materials
- Brick Veneer
- Foundation: Slab
- Roof: Composition Shingles
Condition
- New construction: No
- Year built: 1988
Community & HOA
Community
- Security: Smoke Detector(s), Dead Bolt Lock(s)
Location
- Region: Rossville
Financial & listing details
- Price per square foot: $278/sqft
- Tax assessed value: $613,600
- Annual tax amount: $835
- Price range: $757.5K - $757.5K
- Date on market: 7/7/2026
- Cumulative days on market: 291 days
Estimated market value
$732,800
$696,000 - $769,000
$3,461/mo
Price history
| Date | Event | Price |
|---|---|---|
| 7/19/2026 | Pending sale | $757,500$278/sqft |
Source:  MAAR #10225543 Report a problem MAAR #10225543 Report a problem | ||
| 7/9/2026 | Price change | $757,500-4.7%$278/sqft |
Source: MAAR #10225543 Report a problem | ||
| 7/7/2026 | Listed for sale | $795,000-47%$291/sqft |
Source: MAAR #10225543 Report a problem | ||
| 7/7/2026 | Listing removed | $1,500,000$550/sqft |
Source: eXp Realty #10208167 Report a problem | ||
| 2/23/2026 | Price change | $1,500,000-9.1%$550/sqft |
Source: MAAR #10208167 Report a problem | ||
| 10/21/2025 | Listed for sale | $1,650,000+10900%$605/sqft |
Source: MAAR #10208167 Report a problem | ||
| 6/9/2020 | Sold | $15,000$5/sqft |
Source: Public Record Report a problem | ||
Public tax history
| Year | Property taxes | Tax assessment |
|---|---|---|
| 2025 | $835 -0.8% | $89,650 +37.6% |
| 2024 | $841 | $65,150 |
| 2023 | $841 | $65,150 |
| 2022 | $841 | $65,150 |
| 2021 | -- | $65,150 +14% |
| 2020 | $861 | $57,150 |
| 2019 | $861 | $57,150 |
| 2018 | $861 +0.1% | $57,150 |
| 2017 | $861 -0.8% | $57,150 +5.7% |
| 2016 | $868 0% | $54,075 |
| 2015 | $868 | $54,075 |
| 2014 | $868 | $54,075 |
| 2013 | -- | $54,075 |
| 2012 | $895 | $54,075 -10.7% |
| 2011 | $895 -0.1% | $60,555 -0.1% |
| 2010 | $896 -4.9% | $60,641 -4.9% |
| 2009 | $943 | $63,766 |
| 2008 | -- | $63,766 +16.9% |
| 2007 | $949 +1.3% | $54,557 +1.3% |
| 2006 | $937 | $53,878 |
| 2005 | $937 | $53,878 |
| 2004 | $937 | $53,878 |
| 2002 | $937 | $53,878 +1.4% |
| 2001 | -- | $53,138 -81.5% |
| 2000 | -- | $286,941 |
Find assessor info on the county website
Monthly payment
Est. payment
Payment breakdown
Explore the cost of this home by adjusting the details. Changes won't be saved.Climate risks
Neighborhood: 38066
Nearby schools
GreatSchools rating
- 6/10Southwest Elementary SchoolGrades: PK-5Distance: 5.2 mi
- 4/10West Junior High SchoolGrades: 6-8Distance: 8.4 mi
- 3/10Fayette Ware Comprehensive High SchoolGrades: 9-12Distance: 17.3 mi
- $790,100-- bd3 ba3.6k sqft645 Blain Rd, Rossville, TN 38066Off Market
- $741,0006 bd5 ba2.5k sqft435 Blain Rd, Rossville, TN 38066Sold
- $766,100-- bd2 ba2.5k sqft4530 Johnson Dr, Rossville, TN 38066Off Market
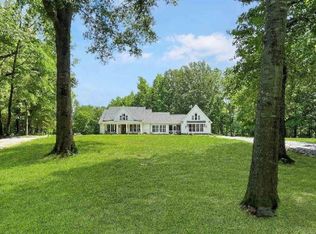
- $1,200,0004 bd4 ba3.3k sqft335 Blain Rd, Rossville, TN 38066For Sale
- $939,600-- bd5 ba4k sqft550 Blain Rd, Rossville, TN 38066Off Market
- $187,400100 acres5000 Johnson Dr, Rossville, TN 38066Off Market
- $654,600-- bd1 ba1.4k sqft3185 Highway 194, Rossville, TN 38066Off Market
- $78,600-- bd1 ba1.8k sqft4585 Johnson Dr, Rossville, TN 38066Off Market
A local agent can set up tours, give advice and negotiate with sellers.
Similar homes
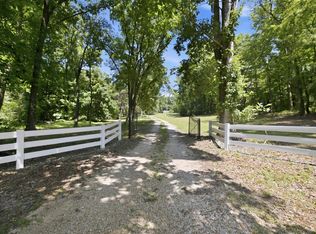
- $650,0004 bd4 ba3.2k sqft1370 Reid Hooker Rd, Eads, TN 38028For Sale
 MLS ID #10225537, Kenisha M Martin, JK Homes & Realty Services. MAAR
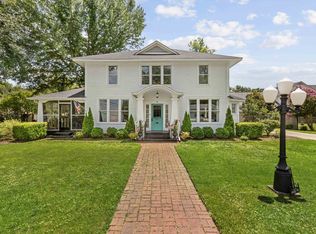
 - $575,0005 bd3 ba3k sqft30 Front St, Rossville, TN 38066For Sale
 MLS ID #10213446, Heather E Timmons, Crye-Leike, Inc., REALTORS. MAAR
 - $575,0004 bd3 ba3.9k sqft1835 Bobbitt Rd, Williston, TN 38076For Sale
 MLS ID #10225855, Julie G Jenkins, REMAX Experts. MAAR
 - $649,0004 bd4 ba2.8k sqft205 Oak Tree Dr, Piperton, TN 38017For Sale
 MLS ID #10221673, Adam Stanford, My Home Realty, LLC. MAAR
 - $515,0003 bd3 ba2.6k sqft475 Crooked Creek Dr, Oakland, TN 38060For SaleMLS ID #10227683, Lynne Neely, Crye-Leike, Inc., REALTORS. MAAR
- $619,9004 bd4 ba3.4k sqft8953 Planters Wood Cv, Memphis, TN 38133For SaleMLS ID #10227438, Christopher Lowrie, Bluff City Realty Group, LLC. MAAR
- $585,0004 bd4 ba2.4k sqft15680 Highway 64, Somerville, TN 38068For SaleMLS ID #10216557, Julie G Jenkins, REMAX Experts. MAAR
- $565,0004 bd3 ba2.9k sqft365 Crooked Creek Dr, Oakland, TN 38060For SaleMLS ID #10221008, Saundra Whiteside, Lankford Realty Co.. MAAR
- $637,0004 bd4 ba3.8k sqft9324 Oak Knoll Cv, Cordova, TN 38018For SaleMLS ID #10224192, Betty J Carter, Crye-Leike, Inc., REALTORS. MAAR
- $584,0004 bd4 ba3.6k sqft2068 Dogwood Garden Dr, Germantown, TN 38139For SaleMLS ID #10227367, Christine DeColli, Marx-Bensdorf, REALTORS. MAAR
- $550,0004 bd4 ba3.2k sqft634 Brookmere Dr, Collierville, TN 38017For SaleMLS ID #10226989, Chad Kelsey, John Green & Co., REALTORS. MAAR
- $439,0004 bd3 ba2.8k sqft1028 Winleaf Dr, Collierville, TN 38017For SaleMLS ID #10227452, Kelly Day, SimpliHOM. MAAR
- $649,9004 bd2 ba2.2k sqft9142 Mineral Wells Rd, Olive Branch, MS 38654For SaleMLS ID #4140636, Les L Green, Home & Farms Inc. MLS United
- $434,9003 bd3 ba2.4k sqft1120 McFadden Dr, Oakland, TN 38060For SaleMLS ID #10220429, Hattie D Brawley, 2 Rivers Realty, LLC. MAAR
- $509,9004 bd3 ba3.1k sqft732 N Tree Dr, Collierville, TN 38017For SaleMLS ID #10224468, Joyce A McKenzie, Crye-Leike, Inc., REALTORS. MAAR
- $649,9005 bd4 ba3.5k sqft9533 Dogwood Estates Dr, Germantown, TN 38139For SaleMLS ID #10225682, Jason Wallace, Keller Williams Realty. MAAR
- $495,0004 bd4 ba2.6k sqft8740 Old Brownsville Rd, Arlington, TN 38002PendingMLS ID #10224666, Billy R Groome, Groome & Co.. MAAR
- $494,0003 bd2 ba2.4k sqft11380 Sycamore Farms Dr, Collierville, TN 38017For SaleMLS ID #10219100, Courtney Perkins, Integrity Real Estate Services. MAAR
- $471,9004 bd3 ba2.6k sqft350 Country Club Rd, Somerville, TN 38068For SaleMLS ID #10218431, Ray N Duke, Crye-Leike, Inc., REALTORS. MAAR
- $529,9003 bd3 ba2.7k sqft50 Breezy Meadows Cv, Eads, TN 38028For SaleMLS ID #10215464, Susan K Jenkins, 2 Rivers Realty, LLC. MAAR
