Welcome to your beautiful new home! This well-maintained, spacious residence offers 5 bedrooms, 3.5 bathrooms, and a versatile bonus room. Freshly painted with an impeccably landscaped lawn, it's move-in ready and full of curb appeal.
As you step through elegant double doors, you're greeted by a formal dining room—perfect for hosting memorable gatherings. The cozy living room features a fireplace and custom built-in bookshelves, creating a warm and inviting atmosphere.
The thoughtful split floor plan provides privacy and flexibility, with 3 bedrooms on the main level and 2 upstairs. The generous primary suite includes an ensuite bath with a separate soaking tub and shower, plus a walk-in closet with abundant storage.
You'll appreciate the home's ample closets and generous storage throughout. Three attic spaces offer even more flexibility—ideal for storage or easily finished to add living space, including potential for a multi-generational layout. A dedicated laundry room and attached garage add to the home's everyday convenience.
The kitchen is designed for function and style with ample cabinet and counter space, stainless steel appliances, and tile flooring for easy maintenance. Step outside to a covered back patio—perfect for morning coffee or relaxing evenings. There is also a french drain in the back yard.
Located in the desirable Chateau Pointe Subdivision, you'll be just minutes from Silo Square, Snowden Grove, Landers Center, Tanger Outlets, the upcoming YMCA, and the new Agricultural Center.
Don't miss the opportunity to make this exceptional home yours. Schedule your private tour today and experience comfort, elegance, and convenience all in one place! *** With an acceptable offer, the seller is offering $10,000 in buyer concessions, which may be applied toward closing costs, interest rate buy-downs, a price reduction, or other allowable expenses. Make your move today!***
Closed
Price Unknown
650 Bouldercrest Dr, Southaven, MS 38672
5beds
3,579sqft
Residential, Single Family Residence
Built in 2016
0.34 Acres Lot
$445,600 Zestimate®
$--/sqft
$3,377 Estimated rent
Home value
$445,600
$401,000 - $495,000
$3,377/mo
Zestimate® history
Owner options
List your home for rent
$3,377/mo
Rent Zestimate®
Find your next renter with Zillow Rental Manager. Plus, with online applications, you can quickly screen prospective tenants – for free.
$3,377/mo
Rent Zestimate®
Refinance and save
$294/mo
Est. payment
Refinancing to a lower rate could help reduce your monthly payments and save thousands over the life of the loan.
$294/mo
Est. payment
Explore your selling options
Work with a Zillow partner agent
Leverage their expertise and Zillow's premium Showcase listings to get your home seen by more buyers.
Get startedList with your own agent
Get your home in front of millions of buyers by listing it on Zillow.
Learn how to do itSell it yourself
Take full control of how buyers see your home on Zillow by listing For Sale by Owner (FSBO).
List your homeWhat's special
Zillow last checked:
Listing updated:
Listed by:
Brenda G Brewer 662-408-6654,
Local Agency Realty Group
Bought with:
Kevin J Brown, S59161
eXp Realty
Source: MLS United,MLS#: 4112026
Facts & features
Interior
Bedrooms & bathrooms
- Bedrooms: 5
- Bathrooms: 4
- Full bathrooms: 3
- 1/2 bathrooms: 1
Heating
- Central, Fireplace(s), Natural Gas
Cooling
- Ceiling Fan(s), Dual, Electric, Gas
Appliances
- Included: Dishwasher, Double Oven, Electric Cooktop, Microwave
- Laundry: Laundry Room, Main Level
Features
- Bookcases, Breakfast Bar, Built-in Features, Ceiling Fan(s), Entrance Foyer, Granite Counters, Pantry, Recessed Lighting, Tray Ceiling(s), Walk-In Closet(s), Double Vanity
- Flooring: Carpet, Ceramic Tile, Wood
- Doors: Double Entry
- Windows: Blinds
- Has fireplace: Yes
- Fireplace features: Living Room
Interior area
- Total structure area: 3,579
- Total interior livable area: 3,579 sqft
Property
Parking
- Total spaces: 2
- Parking features: Driveway
- Garage spaces: 2
- Has uncovered spaces: Yes
Features
- Levels: Two
- Stories: 2
- Exterior features: Lighting
Lot
- Size: 0.34 Acres
- Features: Landscaped
Details
- Parcel number: 2074181500012100
Construction
Type & style
- Home type: SingleFamily
- Architectural style: Traditional
- Property subtype: Residential, Single Family Residence
Materials
- Brick, Stone
- Foundation: Slab
- Roof: Architectural Shingles
Condition
- Move In Ready
- New construction: No
- Year built: 2016
Utilities & green energy
- Sewer: Public Sewer
- Water: Public
- Utilities for property: Cable Connected, Electricity Connected, Natural Gas Connected, Sewer Connected, Water Connected
Community & HOA
Community
- Features: Lake, Sidewalks
- Security: Security System, Smoke Detector(s)
- Subdivision: Chateau Pointe
HOA
- Has HOA: Yes
- Services included: Maintenance Grounds
- HOA fee: $294 annually
Location
- Region: Southaven
Financial & listing details
- Annual tax amount: $3,061
- Date on market: 5/2/2025
- Electric utility on property: Yes
Price history
| Date | Event | Price |
|---|---|---|
| 9/30/2025 | Sold | -- |
Source: MLS United #4112026 Report a problem | ||
| 9/1/2025 | Pending sale | $438,500$123/sqft |
Source: MLS United #4112026 Report a problem | ||
| 8/5/2025 | Price change | $438,500-0.1%$123/sqft |
Source: MLS United #4112026 Report a problem | ||
| 7/9/2025 | Price change | $439,000-1.1%$123/sqft |
Source: MLS United #4112026 Report a problem | ||
| 6/12/2025 | Price change | $444,000-1.1%$124/sqft |
Source: MLS United #4112026 Report a problem | ||
| 5/2/2025 | Listed for sale | $449,000$125/sqft |
Source: MLS United #4112026 Report a problem | ||
| 6/24/2016 | Sold | -- |
Source: MLS United #2303014 Report a problem | ||
Public tax history
Tax history is unavailable.
Neighborhood: 38672
Nearby homes
- $489,9003 bd-- ba2.4k sqft650 Boulder Crest Dr, Southaven, MS 38672Off Market

- $362,5003 bd-- ba1.9k sqft670 Bouldercrest Dr, Southaven, MS 38672Off Market
- $381,7003 bd-- ba1.9k sqft630 Bouldercrest Dr, Southaven, MS 38672Off Market
- $--4 bd3 ba3.6k sqft3475 Mary Claire Ln, Southaven, MS 38671Sold
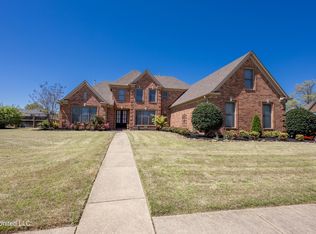
- $430,7004 bd3 ba3.8k sqft3475 Mary Claire Ln, Southaven, MS 38672Off Market
- $366,2003 bd-- ba2.2k sqft690 Bouldercrest Dr, Southaven, MS 38672Off Market
- $177,481-- bd-- ba1.7k sqft610 Bouldercrest Dr, Southaven, MS 38672Off Market
- $365,0004 bd-- ba1.7k sqft610 Bouldercrest Dr, Southaven, MS 38671Off Market
Nearby schools
GreatSchools rating
- 7/10Desoto Central Primary SchoolGrades: PK-2Distance: 2.5 mi
- 8/10Desoto Central Middle SchoolGrades: 6-8Distance: 2.8 mi
- 8/10Desoto Central High SchoolGrades: 9-12Distance: 3 mi
Schools provided by the listing agent
- Elementary: Desoto Central
- Middle: Desoto Central
- High: Desoto Central
Source: MLS United. This data may not be complete. We recommend contacting the local school district to confirm school assignments for this home.
Sell for more on Zillow
Get a Zillow Showcase℠ listing at no additional cost and you could sell for .
$445,600
2% more
+$8,912
With Zillow Showcase(estimated)
$454,512
- Mississippi
- DeSoto County
- Southaven
- 38672
- 650 Bouldercrest Dr
Nearby cities
Nearby zip codes
Other Southaven Topics
