Welcome home to this beautifully renovated split-level gem! This 3-bedroom, 1.5-bath home offers the perfect blend of style and function, featuring fresh paint, durable LVP flooring, and new carpeting throughout. The heart of the home includes a bright, open-concept kitchen with sleek quartz countertops, new cabinetry, and brand-new stainless steel appliances. This home also features a newer roof, windows, and HVAC system. With plenty of natural light throughout, this open floor plan flows seamlessly between the kitchen, living room, and a dedicated dining area. Outside, enjoy a large fenced-in backyard—a private oasis perfect for pets, play, and weekend hosting. Tucked away in a quiet neighborhood with no HOA, this home is a prime location just minutes from local parks, shopping, and dining, and is ready for its new owners to move in.
For sale
$359,000
650 Brenda Ln, Aberdeen, MD 21001
3beds
1,618sqft
Single Family Residence
Built in 1955
0.26 Acres Lot
$359,000 Zestimate®
$222/sqft
$-- HOA
What's special
Beautifully renovated split-level gemDurable lvp flooringFresh paintLarge fenced-in backyardNewer roofBrand-new stainless steel appliancesSleek quartz countertops
- 142 days
- 377
- 26
Zillow last checked:
Listing updated:
Listed by:
Alex Burrell-Hodges 703-819-1023,
Cottage Street Realty LLC 703-242-0005
Source: Bright MLS,MLS#: MDHR2054568
Facts & features
Interior
Bedrooms & bathrooms
- Bedrooms: 3
- Bathrooms: 2
- Full bathrooms: 1
- 1/2 bathrooms: 1
Rooms
- Room types: Living Room, Dining Room, Primary Bedroom, Bedroom 2, Bedroom 3, Kitchen, Family Room, Half Bath
Primary bedroom
- Features: Flooring - Carpet
- Level: Upper
- Area: 143 Square Feet
- Dimensions: 11 X 13
Bedroom 2
- Features: Flooring - Carpet
- Level: Upper
- Area: 120 Square Feet
- Dimensions: 12 X 10
Bedroom 3
- Features: Flooring - Carpet
- Level: Upper
- Area: 90 Square Feet
- Dimensions: 10 X 9
Dining room
- Features: Flooring - Luxury Vinyl Plank
- Level: Main
- Area: 81 Square Feet
- Dimensions: 9 X 9
Family room
- Features: Flooring - Carpet
- Level: Lower
- Area: 228 Square Feet
- Dimensions: 12 X 19
Half bath
- Level: Lower
Kitchen
- Features: Flooring - Luxury Vinyl Plank
- Level: Main
- Area: 80 Square Feet
- Dimensions: 8 X 10
Living room
- Features: Flooring - Luxury Vinyl Plank, Ceiling Fan(s)
- Level: Main
- Area: 323 Square Feet
- Dimensions: 19 X 17
Heating
- Forced Air, Natural Gas
Cooling
- Central Air, Electric
Appliances
- Included: Dishwasher, Energy Efficient Appliances, Microwave, Oven/Range - Gas, Refrigerator, Stainless Steel Appliance(s), Water Heater, Gas Water Heater
Features
- Attic, Dining Area, Ceiling Fan(s), Open Floorplan, Bathroom - Tub Shower, Dry Wall, Vaulted Ceiling(s)
- Flooring: Carpet, Luxury Vinyl
- Windows: Double Pane Windows, Screens
- Basement: Rear Entrance,Walk-Out Access,Heated,Full,Partially Finished,Windows,Workshop
- Has fireplace: No
Interior area
- Total structure area: 1,618
- Total interior livable area: 1,618 sqft
- Finished area above ground: 1,618
- Finished area below ground: 0
Property
Parking
- Total spaces: 4
- Parking features: Driveway, Off Street
- Uncovered spaces: 2
Accessibility
- Accessibility features: None
Features
- Levels: Multi/Split,Three
- Stories: 3
- Exterior features: Sidewalks
- Pool features: None
- Fencing: Back Yard,Chain Link
Lot
- Size: 0.26 Acres
- Features: Landscaped, Front Yard, Rear Yard
Details
- Additional structures: Above Grade, Below Grade
- Parcel number: 1302035995
- Zoning: R2
- Special conditions: Standard
Construction
Type & style
- Home type: SingleFamily
- Property subtype: Single Family Residence
Materials
- Stick Built, Vinyl Siding
- Foundation: Permanent
- Roof: Architectural Shingle
Condition
- Excellent
- New construction: No
- Year built: 1955
Utilities & green energy
- Sewer: Public Septic
- Water: Public
Community & HOA
Community
- Subdivision: Aberdeen Hills
HOA
- Has HOA: No
Location
- Region: Aberdeen
- Municipality: Aberdeen
Financial & listing details
- Price per square foot: $222/sqft
- Tax assessed value: $220,900
- Annual tax amount: $3,259
- Date on market: 5/1/2026
- Listing agreement: Exclusive Agency
- Ownership: Fee Simple
Estimated market value
$359,000
$341,000 - $377,000
$2,683/mo
Price history
| Date | Event | Price |
|---|---|---|
| 9/8/2026 | Listed for sale | $359,000$222/sqft |
Source:  Bright MLS #MDHR2054568 Report a problem Bright MLS #MDHR2054568 Report a problem | ||
| 8/9/2026 | Listing removed | $359,000$222/sqft |
Source: Bright MLS #MDHR2054568 Report a problem | ||
| 7/31/2026 | Price change | $359,000-1.6%$222/sqft |
Source: Bright MLS #MDHR2054568 Report a problem | ||
| 5/19/2026 | Listed for sale | $364,900$226/sqft |
Source: Bright MLS #MDHR2054568 Report a problem | ||
| 5/11/2026 | Contingent | $364,900$226/sqft |
Source: Bright MLS #MDHR2054568 Report a problem | ||
| 5/1/2026 | Listed for sale | $364,900+46%$226/sqft |
Source: Bright MLS #MDHR2054568 Report a problem | ||
| 11/7/2025 | Sold | $250,000-10.7%$155/sqft |
Source: Bright MLS #MDHR2048434 Report a problem | ||
| 10/14/2025 | Pending sale | $279,999$173/sqft |
Source: Bright MLS #MDHR2048434 Report a problem | ||
| 10/9/2025 | Listed for sale | $279,999+20.2%$173/sqft |
Source: Bright MLS #MDHR2048434 Report a problem | ||
| 11/27/2007 | Sold | $233,000$144/sqft |
Source: Public Record Report a problem | ||
Public tax history
| Year | Property taxes | Tax assessment |
|---|---|---|
| 2025 | $1,872 -39.1% | $207,800 +6.7% |
| 2024 | $3,073 +7.2% | $194,700 +7.2% |
| 2023 | $2,866 +5.6% | $181,600 |
| 2022 | $2,714 +1.7% | $181,600 +11.9% |
| 2021 | $2,668 +6.2% | $162,333 +6.3% |
| 2020 | $2,513 | $152,700 |
| 2019 | $2,513 -0.6% | $152,700 |
| 2018 | $2,529 -5.3% | $152,700 -5.3% |
| 2017 | $2,671 | $161,300 |
| 2016 | -- | $161,300 |
| 2015 | -- | $161,300 -7% |
| 2014 | $1,882 | $173,400 |
| 2013 | -- | $173,400 |
| 2012 | -- | $173,400 -7.9% |
| 2011 | -- | $188,300 +3.1% |
| 2010 | -- | $182,620 +3.3% |
| 2009 | -- | $176,870 +3.4% |
| 2008 | -- | $171,120 +12.9% |
| 2007 | -- | $151,576 +14.8% |
| 2006 | -- | $132,033 +17.4% |
| 2005 | -- | $112,490 +6.5% |
| 2004 | -- | $105,662 +6.9% |
| 2003 | -- | $98,836 +7.4% |
| 2002 | -- | $92,010 +1.3% |
| 2001 | -- | $90,820 |
Find assessor info on the county website
Monthly payment
Est. payment
Payment breakdown
Explore the cost of this home by adjusting the details. Changes won't be saved.Climate risks
Neighborhood: 21001
Nearby schools
Schools provided by the listing agent
- District: Harford County Public Schools
Source: Bright MLS. This data may not be complete. We recommend contacting the local school district to confirm school assignments for this home.
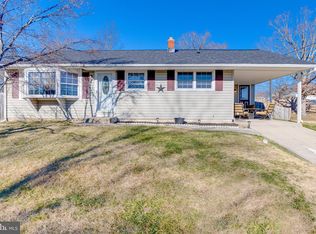
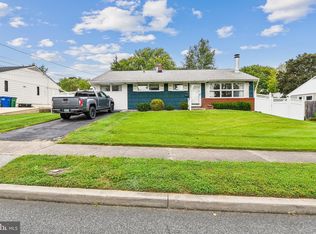
Similar homes
- $499,0003 bd2 ba1.9k sqft3418 Walnut Rd, Aberdeen, MD 21001For Sale
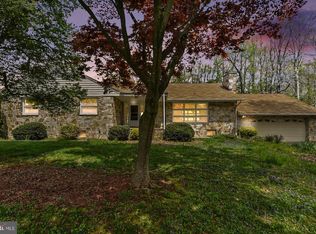
 MLS ID #MDHR2053248, Allen Fair, BCH Real Estate Specialist. Bright MLS
 - $269,9993 bd1 ba1k sqft108 Brannan Rd, Aberdeen, MD 21001For Sale
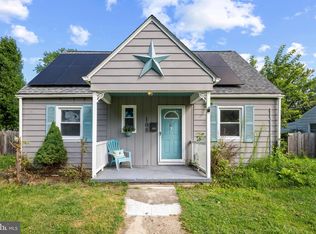 MLS ID #MDHR2055542, Andy Jang, Corner House Realty. Bright MLS
 - $349,9993 bd2 ba1.4k sqft113 Chatham Rd, Bel Air, MD 21014For Sale
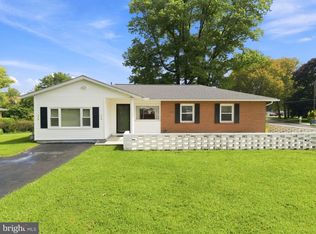 MLS ID #MDHR2059564, Kelly Clark, Crown Homes Real Estate. Bright MLS
 - $234,9003 bd1 ba864 sqft90 Moyer Dr, Aberdeen, MD 21001For Sale
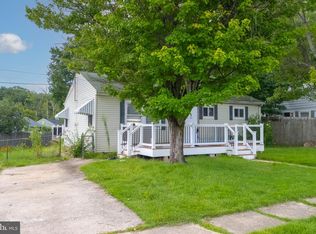 MLS ID #MDHR2056088, Anastasia Zivkovic Palmer, Cummings & Co. Realtors. Bright MLS
 - $350,0003 bd1 ba1.4k sqft2019 S Fountain Green Rd, Bel Air, MD 21015For SaleMLS ID #MDHR2058940, Alivia Heath, Compass Home Group, LLC. Bright MLS
- $365,0004 bd2 ba1.4k sqft803 Long Bar Harbor Rd, Abingdon, MD 21009For SaleMLS ID #MDHR2055818, Lee Tessier, EXP Realty, LLC. Bright MLS
- $379,9003 bd2 ba1.7k sqft817 Giles St, Havre De Grace, MD 21078For SaleMLS ID #MDHR2055592, Elliot Mitchell, Corner House Realty. Bright MLS
- $350,0003 bd2 ba1.7k sqft13201 Miles Rd, Middle River, MD 21220For SaleMLS ID #MDBC2171114, Matt Rhine, Keller Williams Legacy. Bright MLS
- $429,0004 bd3 ba2.1k sqft1610 S Tollgate Rd, Bel Air, MD 21015For SaleMLS ID #MDHR2060088, Monique Ford, Long & Foster Real Estate, Inc.. Bright MLS
- $379,9003 bd2 ba2k sqft901 Moores Mill Rd, Bel Air, MD 21014For SaleMLS ID #MDHR2058682, Denise Diana, Weichert, Realtors - Diana Realty. Bright MLS
- $389,0003 bd3 ba2.4k sqft39 Idlewild St, Bel Air, MD 21014For SaleMLS ID #MDHR2059108, mahi Haddad, Long & Foster Real Estate, Inc.. Bright MLS
- $399,0003 bd2 ba1.8k sqft801 Lafayette St, Havre De Grace, MD 21078For SaleMLS ID #MDHR2053436, Allen Fair, BCH Real Estate Specialist. Bright MLS
- $315,0003 bd1 ba2.1k sqft729 Revolution St, Havre De Grace, MD 21078For SaleMLS ID #MDHR2054818, Jami Saval, Compass. Bright MLS
- $300,0002 bd2 ba1.3k sqft2808 Henley Dr, Bel Air, MD 21015For SaleMLS ID #MDHR2059952, Dena Wasmer, Samson Properties. Bright MLS
- $370,0003 bd2 ba1.8k sqft603 Monterey Ct, Joppa, MD 21085For SaleMLS ID #MDHR2058686, Robert Munson, Advance Realty, Inc.. Bright MLS
- $379,9003 bd2 ba1.7k sqft410 Acadia Dr, Joppa, MD 21085For SaleMLS ID #MDHR2059664, Lauren Marchitelli, Cummings & Co. Realtors. Bright MLS
- $375,0004 bd2 ba2.1k sqft567 Green St, Havre De Grace, MD 21078For SaleMLS ID #MDHR2057004, Al Peteraf, Integrity Real Estate. Bright MLS
- $300,0003 bd2 ba944 sqft3110 Philadelphia Rd, Abingdon, MD 21009For SaleMLS ID #MDHR2059878, Sharmia Gardner, Keller Williams Keystone Realty. Bright MLS
- $399,0004 bd2 ba2k sqft3917 Longley Rd, Abingdon, MD 21009For SaleMLS ID #MDHR2053588, cory willems, Keller Williams Gateway LLC. Bright MLS
- $360,0002 bd2 ba1.2k sqft201 Mountain Rd, Fallston, MD 21047For SaleMLS ID #MDHR2055242, Diane Maguire, Long & Foster Real Estate, Inc.. Bright MLS
